6535 S 153rd Street Unit #H, Tukwila, WA 98188
- $419,950
- 2
- BD
- 3
- BA
- 1,054
- SqFt




Listing courtesy of RE/MAX Northwest.
- List Price
- $419,950
- Status
- ACTIVE
- MLS#
- 2550712
- Days on Market
- 18
- Bedrooms
- 2
- Finished SqFt
- 1,054
- Fireplace
- Yes
- Area Total SqFt
- 1054
- Annual Tax Ammount
- 4557
Property Description
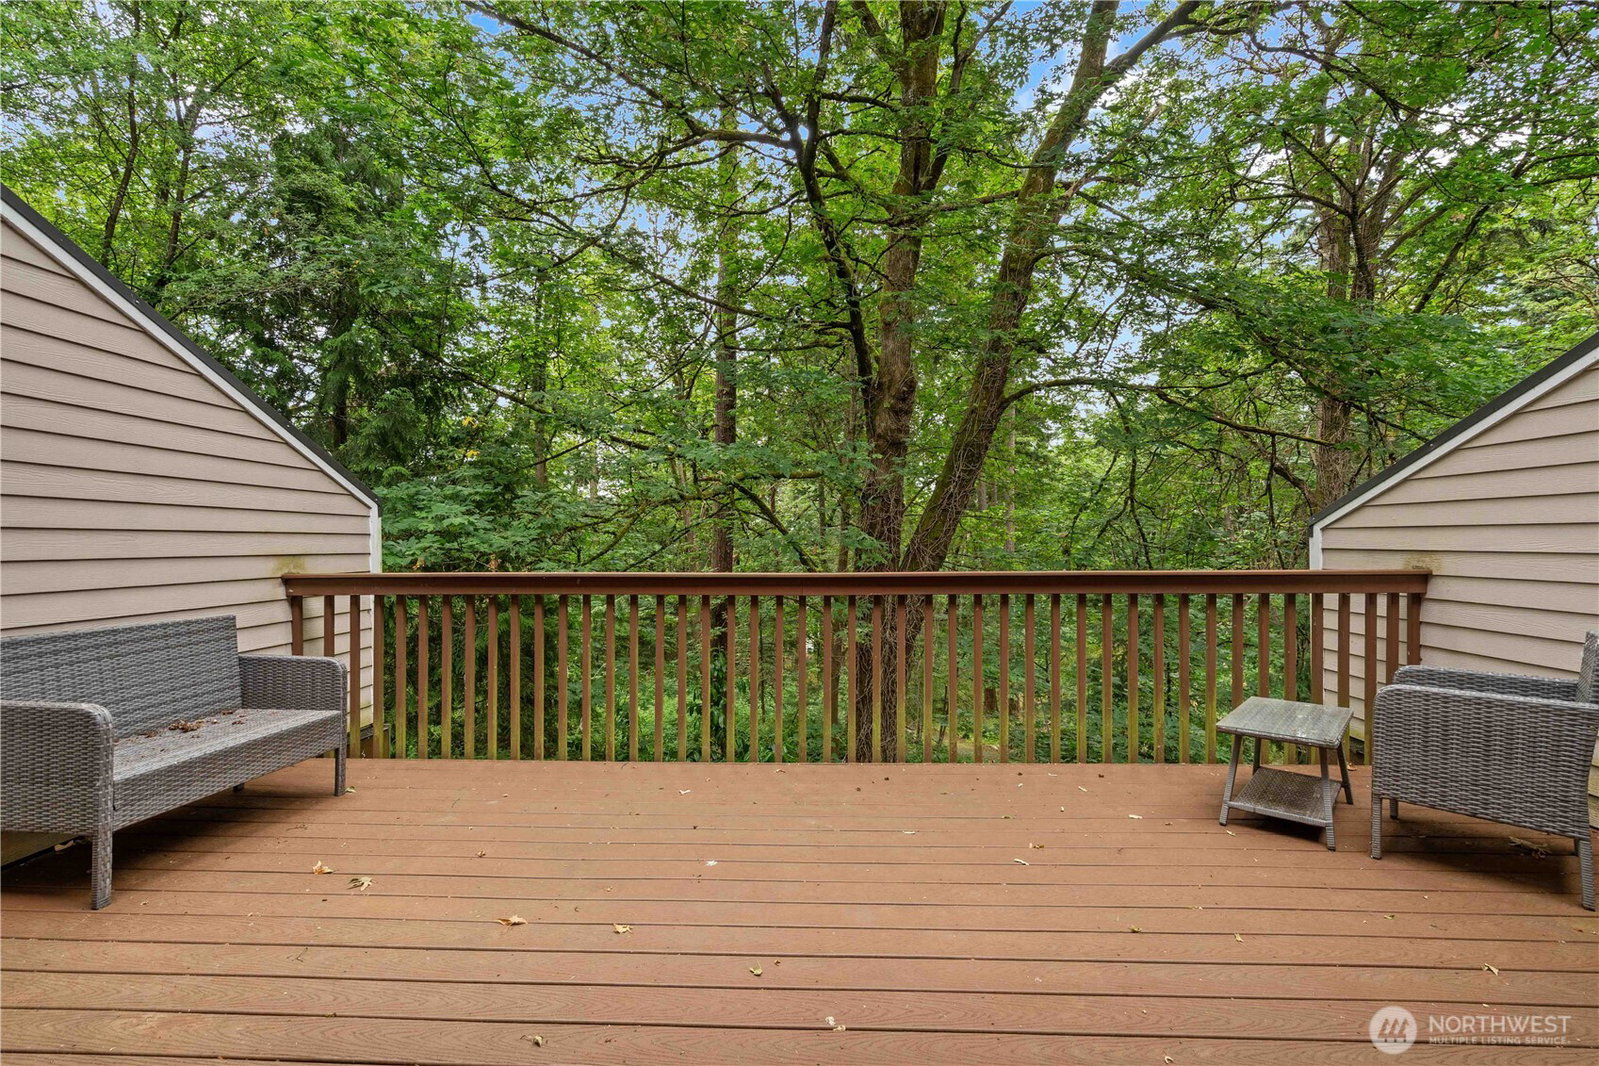
Welcome home to the Treehouse! This townhome with TWO primary bedrooms is set right up against Tukwila Park and feels like you're living right in the forest, surrounded by privacy and nature while still being extremely convenient to commuter freeways, shopping, and dining. This thoughtfully designed home features two spacious primary suites upstairs, each with its own full bathroom, plus a convenient half bath on the main level for guests. The bright and welcoming kitchen showcases quartz countertops, stainless steel appliances, tile flooring, a charming bay window, and a breakfast bar that opens to the dining and living areas. Gather around the cozy wood-burning fireplace in the living room or step outside to your oversized private deck overlooking the tranquil park setting, the perfect place to enjoy your morning coffee, unwind after a long day, or entertain guests. Additional features include a spacious detached one-car garage with extra storage space, ample additional parking, and a location that puts you close to everything you could need. Enjoy the best of both worlds: a peaceful retreat surrounded by nature while remaining minutes from society. Don’t miss the opportunity to make this well-maintained Tukwila townhome your next home!
/u.realgeeks.media/hoganhomesandloans/PNG_HOGAN_HOMES_LOGO.png)
Additional Information
- Community
- Tukwila
- Building Name
- Park Pointe on the Hill
- Style
- 32 - Townhouse
- Floor #
- 1
- Year Built
- 1989
- # of Assigned Spaces
- 3
- View
- See Remarks, Territorial
- Roof
- Composition
- Unit Features
- Balcony/Deck/Patio, Insulated Windows, Primary Bath, Vaulted Ceilings, Walk-in Closet
- Tax Year
- 2026
- HOA Dues
- $350
- School District
- Tukwila
- Potential Terms
- Cash, Conventional, State Bond, VA Loan
- Interior Features
- Cooking-Electric, Dryer-Electric, Fireplace, Insulated Windows, Primary Bathroom, Vaulted Ceiling(s), Walk-In Closet(s), Washer, Water Heater
- Flooring
- Ceramic Tile, Laminate, Vinyl Plank, Carpet
- Driving Directions
- Gps. End of the road, second to last townhome on the right.
- Appliance
- Dishwasher, Dryer, Microwave, Refrigerator, Stove(s)/Range(s), Washer
- Appliances Included
- Dishwasher(s), Dryer(s), Microwave(s), Refrigerator(s), Stove(s)/Range(s), Washer(s)
- Water Heater Location
- closet
- Water Heater Type
- electric
- Energy Source
- Electric
 Based on information submitted to the MLS GRID as of . All data is obtained from various sources and may not have been verified by broker or MLS GRID. Supplied Open House Information is subject to change without notice. All information should be independently reviewed and verified for accuracy. Properties may or may not be listed by the office/agent presenting the information.IDX information is provided exclusively for consumers’ personal noncommercial use, and may not be used for any purpose other than to identify prospective properties consumers may be interested in purchasing.