1013 105th Avenue Ct E, Edgewood, WA 98372
- $689,000
- 5
- BD
- 4
- BA
- 2,577
- SqFt




Listing courtesy of Redfin.
- List Price
- $689,000
- Status
- ACTIVE
- MLS#
- 2549249
- Days on Market
- 55
- Bedrooms
- 5
- Finished SqFt
- 2,577
- Area Total SqFt
- 2577
- Annual Tax Ammount
- 7189
- Internet Provider
- Xfinity
- Lot Size (sq ft)
- 1,980
- Fireplace
- Yes
- Sewer
- Sewer Connected
Property Description
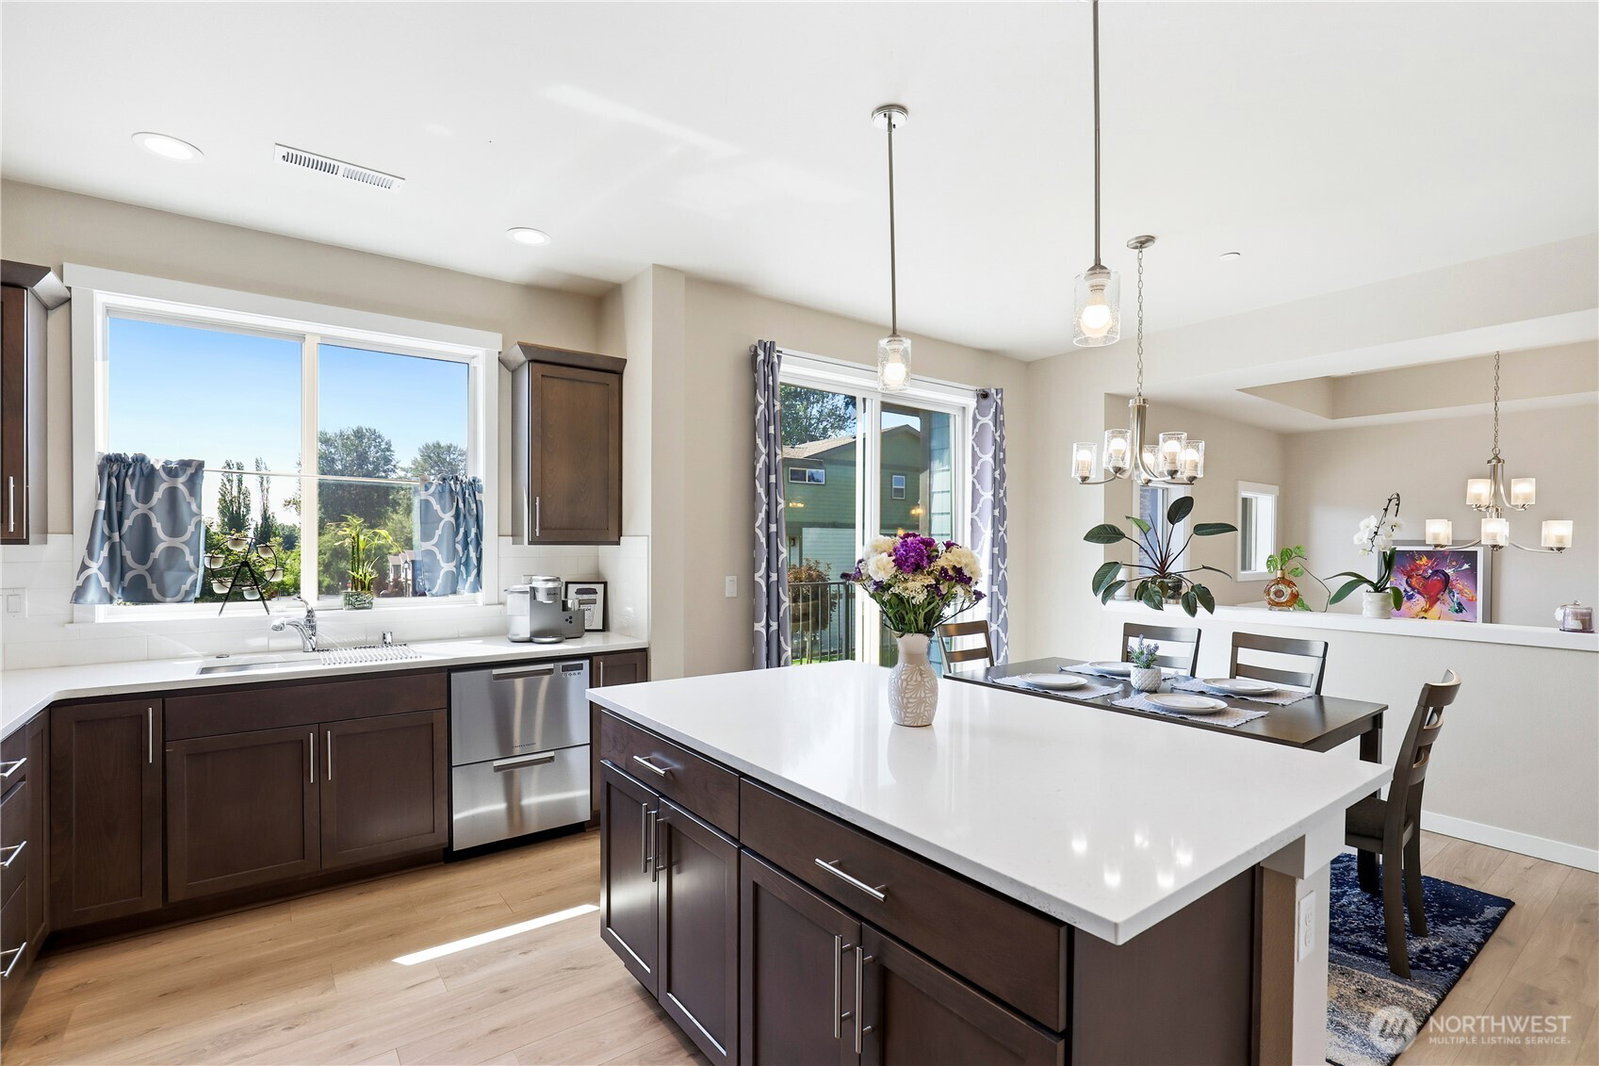
Welcome to this stunning, like-new pristine home! Designed with contemporary elegance, this 5 bed, 3.5 bath home boasts a bright, open floor plan anchored by a cozy electric fireplace in the living room area. The gourmet kitchen shines with beautiful quartz countertops, SS appliances, classic shaker cabinets, and a walk-in pantry. The highly functional layout offers excellent space for everyone. The main level features a convenient main floor bedroom, while the second floor hosts a large, gorgeous primary suite alongside 2 additional spacious bedrooms. On the lower level, discover incredible flexibility with a full junior suite featuring its own separate outdoor access—ideal for guests, multi-generational living, or bonus room. Enjoy outdoor living at its finest with two incredible outdoor spaces. Take in views over the entire community from the gorgeous front deck, or relax on the back deck. Tucked away towards the back of the community, this home offers ultimate privacy and backs directly up to a peaceful, protected greenbelt. Below, the fully fenced patio features a paved space and a small grass area. Commuters will love this stellar location, offering quick, easy access to major highways for a smooth drive to both Seattle and Tacoma. Rounding out this remarkable property is a highly spacious three-car garage with 2 universal car charging stations and a tandem third spot, perfect for extra parking, storage, or a shop. Don’t miss out on this pristine Edgewood gem!
/u.realgeeks.media/hoganhomesandloans/PNG_HOGAN_HOMES_LOGO.png)
Additional Information
- Community
- Edgewood
- Style
- 25 - 3 Story
- Basement
- Finished
- Year Built
- 2022
- Total Covered Parking
- 3
- Roof
- Composition
- Site Features
- Deck, Electric Car Charging, Fenced-Fully, Gas Available, Patio
- Tax Year
- 2025
- HOA Dues
- $140
- School District
- Puyallup
- Elementary School
- Buyer To Verify
- Middle School
- Buyer To Verify
- High School
- Buyer To Verify
- Potential Terms
- Cash, Conventional, FHA, VA Loan
- Interior Features
- Bath Off Primary, Dbl Pane/Storm Window, Dining Room, Fireplace, Pantry, Vaulted Ceiling(s), Walk-In Closet(s), Water Heater
- Flooring
- Ceramic Tile, Vinyl Plank, Carpet
- Driving Directions
- From Meridian Ave E, East on 11th St E, 1th St E turns left and becomes 105th Ave Ct E. Home on right.
- Appliance
- Dishwasher, Disposal, Dryer, Microwave, Refrigerator, Stove(s)/Range(s), Tankless Water Heater, Washer
- Appliances Included
- Dishwasher(s), Dryer(s), Garbage Disposal, Microwave(s), Refrigerator(s), Stove(s)/Range(s), Washer(s)
- Water Heater Location
- Garage
- Water Heater Type
- Tankless
- Energy Source
- Electric, Natural Gas
 Based on information submitted to the MLS GRID as of . All data is obtained from various sources and may not have been verified by broker or MLS GRID. Supplied Open House Information is subject to change without notice. All information should be independently reviewed and verified for accuracy. Properties may or may not be listed by the office/agent presenting the information.IDX information is provided exclusively for consumers’ personal noncommercial use, and may not be used for any purpose other than to identify prospective properties consumers may be interested in purchasing.