8418 201st Street E, Spanaway, WA 98387
- $440,000
- 3
- BD
- 2
- BA
- 1,195
- SqFt




Listing courtesy of John L. Scott, Inc.
- List Price
- $440,000
- Status
- ACTIVE
- MLS#
- 2546269
- Price Change
- ▼ $4,950 1787124533
- Days on Market
- 76
- Bedrooms
- 3
- Finished SqFt
- 1,195
- Area Total SqFt
- 1195
- Annual Tax Ammount
- 4198
- Lot Size (sq ft)
- 8,125
- Fireplace
- Yes
- Sewer
- Sewer Connected
- Short Sale
- Yes
Property Description
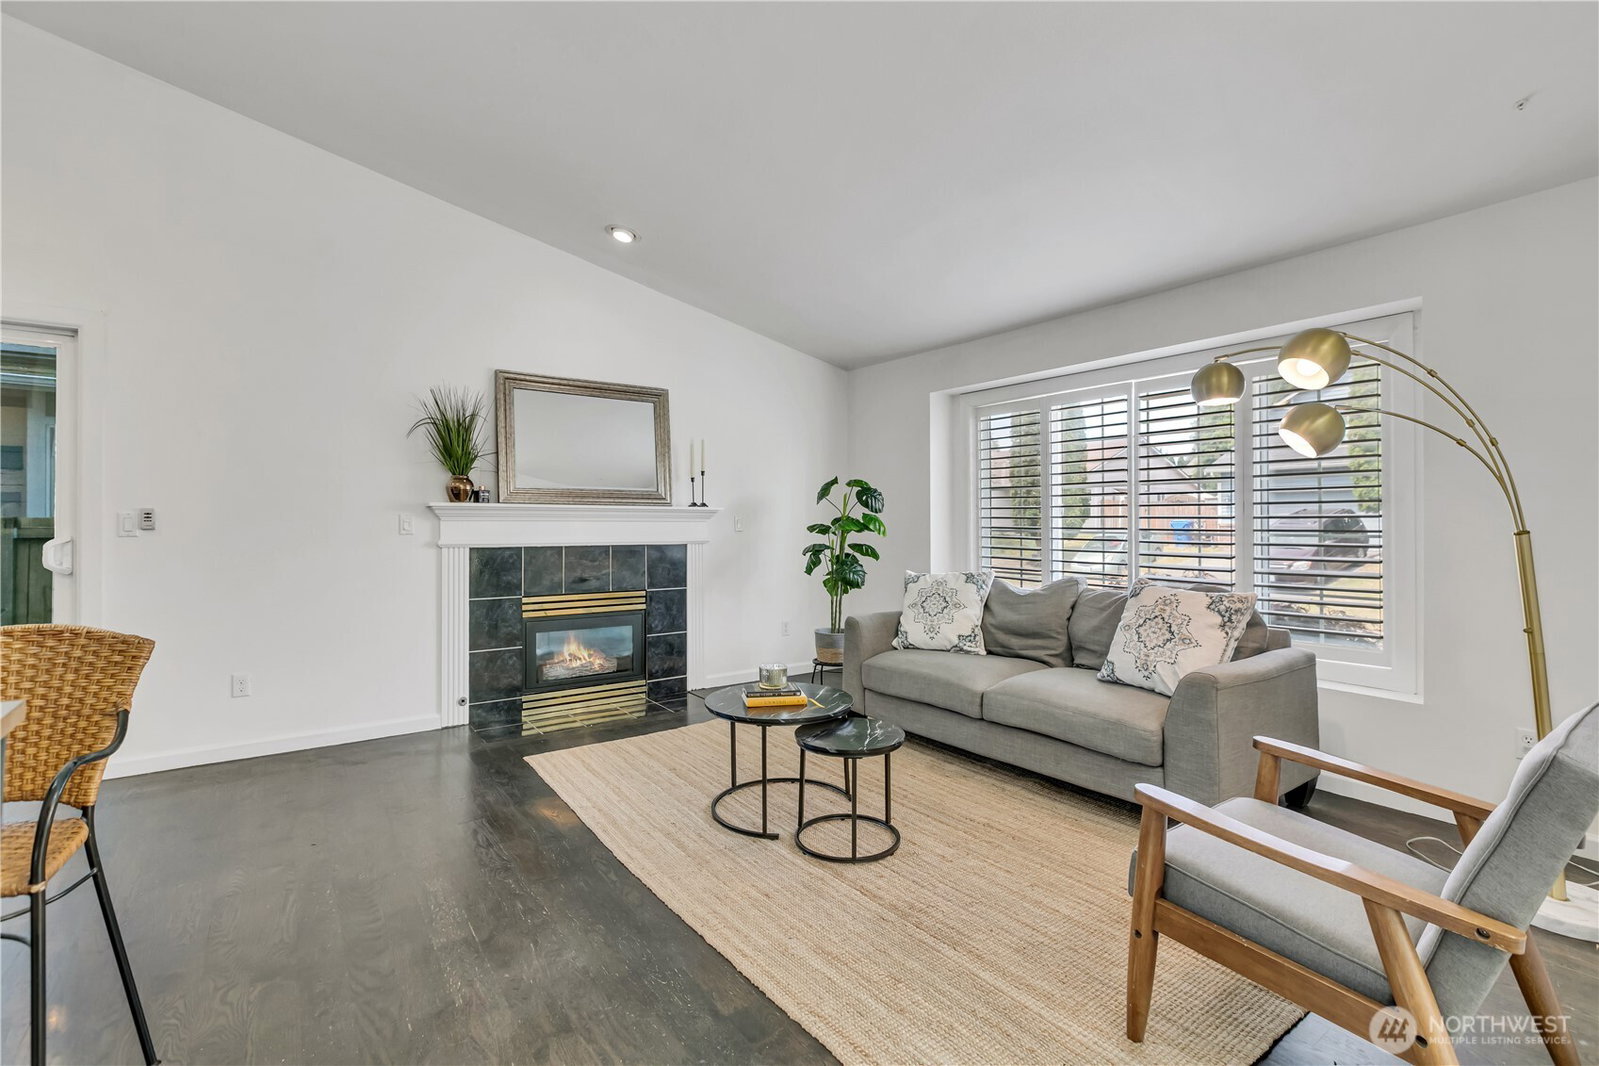
This 3-bed, 2-bath, 2-car garage Spanaway residence offers comfort, functionality, and a convenient location - a place where life feels easier, more connected, and full of possibility. Step inside this single level home with high ceilings, skylights that lets in abundant natural light, an inviting floor plan featuring spacious living areas, and seamless flow for everyday living. The kitchen offers granite countertops, ample cabinetry, and counterspace. It opens to the dining area and wet bar making gatherings and entertaining easy and enjoyable. The primary suite provides a private retreat complete with an ensuite bath and a generous walk-in closet. Additional bedrooms offer more space to spread out and create a lifestyle you've been dreaming about that allows flexibility for guests, a home office, or hobbies. Home includes pet friendly features such as easy access to an expansive fenced backyard - a place to enjoy outdoor living with room to play. It can transform into a gathering space for summer celebrations, such as hosting a BBQ with friends or birthday parties. Also perfect for quiet weekends to tend to a garden and relaxing warm evenings under the stars. Situated in the Bethel School District and conveniently located near shopping, dining and parks. JBLM and Sunrise Village in Puyallup are just minutes away. This home combines neighborhood charm with everyday convenience. Don't miss the opportunity to make this property your next home!
/u.realgeeks.media/hoganhomesandloans/PNG_HOGAN_HOMES_LOGO.png)
Additional Information
- Community
- English Gardens
- Style
- 10 - 1 Story
- Basement
- None
- Year Built
- 1996
- Total Covered Parking
- 2
- View
- Territorial
- Roof
- Composition
- Site Features
- Fenced-Fully
- Tax Year
- 2025
- HOA Dues
- $41
- School District
- Bethel
- Elementary School
- Buyer To Verify
- Middle School
- Buyer To Verify
- High School
- Buyer To Verify
- Potential Terms
- Cash, Conventional, FHA, VA Loan
- Interior Features
- Bath Off Primary, Ceiling Fan(s), Dbl Pane/Storm Window, Dining Room, Fireplace, Skylight(s), Walk-In Closet(s)
- Flooring
- Ceramic Tile, Laminate
- Driving Directions
- Canyon Rd E. L onto 176th St E. R onto 78th Ave E. L onto 192nd St E. R onto 86th Ave E. R onto 200th ST E. L onto 85th Ave Ct. E. R onto 200th St Ct E. L onto 85th Ave E. R onto 201st St E.
- Appliance
- Dishwasher, Microwave, Refrigerator, Stove(s)/Range(s)
- Appliances Included
- Dishwasher(s), Microwave(s), Refrigerator(s), Stove(s)/Range(s)
- Energy Source
- Electric, Natural Gas
 Based on information submitted to the MLS GRID as of . All data is obtained from various sources and may not have been verified by broker or MLS GRID. Supplied Open House Information is subject to change without notice. All information should be independently reviewed and verified for accuracy. Properties may or may not be listed by the office/agent presenting the information.IDX information is provided exclusively for consumers’ personal noncommercial use, and may not be used for any purpose other than to identify prospective properties consumers may be interested in purchasing.