405 Prospect Street Unit #102, Seattle, WA 98109
- $328,000
- 1
- BA
- 517
- SqFt




Listing courtesy of KW Greater Seattle.
- List Price
- $328,000
- Status
- ACTIVE
- MLS#
- 2543756
- Days on Market
- 32
- Finished SqFt
- 517
- Area Total SqFt
- 517
- Annual Tax Ammount
- 2967
- Internet Provider
- Xfinity
- Bank Owned
- Yes
Property Description
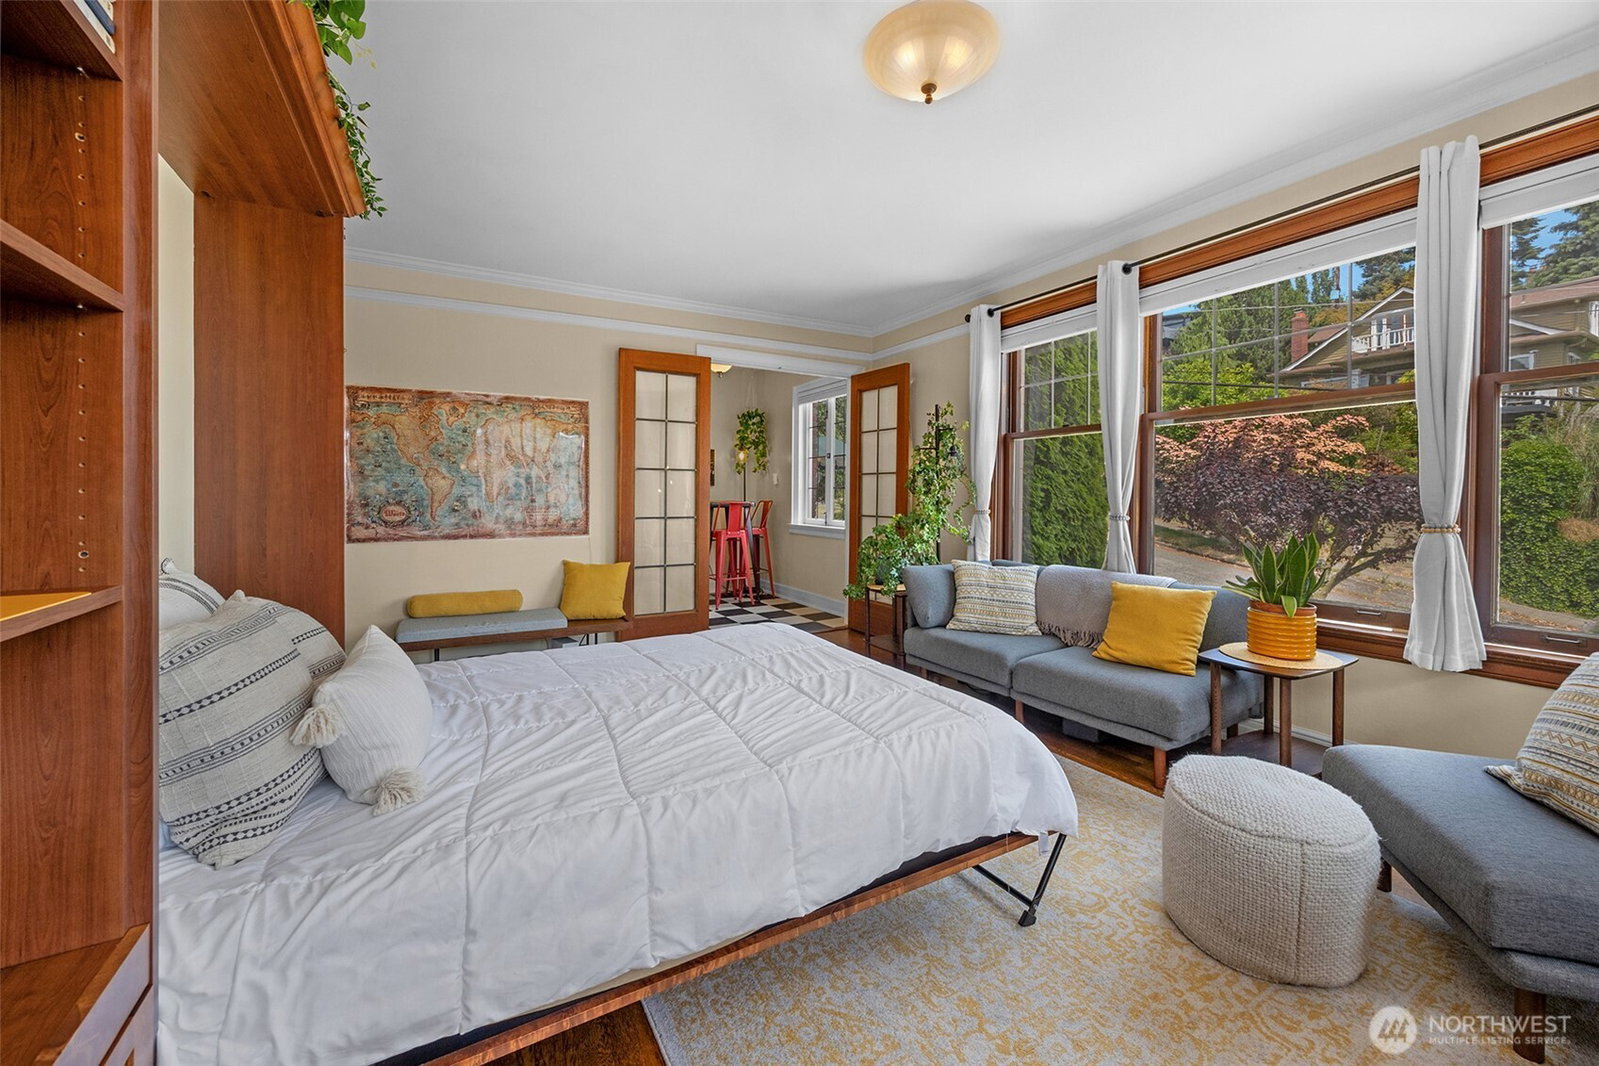
Gorgeous view condo showcasing the Cascades and Lake Union at an exceptional value! Nestled just blocks from the Space Needle and perfectly in the center of everything Seattle has to offer. This classic 1930s building and home in Queen Anne is rich with character and timeless craftsmanship. Thoughtfully designed maximizing every square feet with abundant natural light, tall ceilings, open concept living, gourmet kitchen, designer bathroom and so much more. Equipped with a custom Murphy bed, a spacious walk-in closet or flex space offers additional versatility for another cozy bed space, home office, dressing room, or extra storage space depending on your needs. Whether you're seeking an in-city retreat or looking for a convenient home base near Downtown Seattle, this residence delivers exceptional value in one of Seattle's most vibrant neighborhoods. Enjoy the best of urban living with an impressive “89 Walk Score” and “78 Transit Score.” Experience a sports game, concert or event at Climate Pledge Arena, explore the Seattle Center and Space Needle, enjoy nearby parks or just discover the countless dining and entertainment options that make Queen Anne one of Seattle's most beloved neighborhoods. This is your opportunity to own a charming lake and mountain view condo with an iconic Seattle location at an incredible price! Live where the city comes alive.
/u.realgeeks.media/hoganhomesandloans/PNG_HOGAN_HOMES_LOGO.png)
Additional Information
- Community
- Queen Anne
- Building Name
- 405 Prospect
- Style
- 30 - Condo (1 Level)
- Floor #
- 1
- Year Built
- 1930
- View
- Lake, Mountains, Territorial
- Roof
- Flat
- Unit Features
- End Unit, French Doors, Insulated Windows
- Tax Year
- 2025
- HOA Dues
- $449
- School District
- Seattle
- Elementary School
- John Hay Elementary
- Middle School
- Mc Clure Mid
- High School
- Lincoln High
- Potential Terms
- Cash, Conventional
- Interior Features
- Cooking-Gas, Dryer-Electric, End Unit, French Doors, Insulated Windows, Washer, Water Heater
- Flooring
- Ceramic Tile, Hardwood, Vinyl
- Driving Directions
- From Mercer St, north on 5th Ave N, left on Prospect St. Building is on the left, plenty of street parking available.
- Appliance
- Dishwasher, Dryer, Microwave, Refrigerator, Washer
- Appliances Included
- Dishwasher(s), Dryer(s), Microwave(s), Refrigerator(s), Washer(s)
- Water Heater Location
- Stairwell
- Water Heater Type
- Central / Electrical
- Energy Source
- Natural Gas
 Based on information submitted to the MLS GRID as of . All data is obtained from various sources and may not have been verified by broker or MLS GRID. Supplied Open House Information is subject to change without notice. All information should be independently reviewed and verified for accuracy. Properties may or may not be listed by the office/agent presenting the information.IDX information is provided exclusively for consumers’ personal noncommercial use, and may not be used for any purpose other than to identify prospective properties consumers may be interested in purchasing.