1918 109th Avenue Ct E, Edgewood, WA 98372
- $699,900
- 4
- BD
- 3
- BA
- 2,346
- SqFt


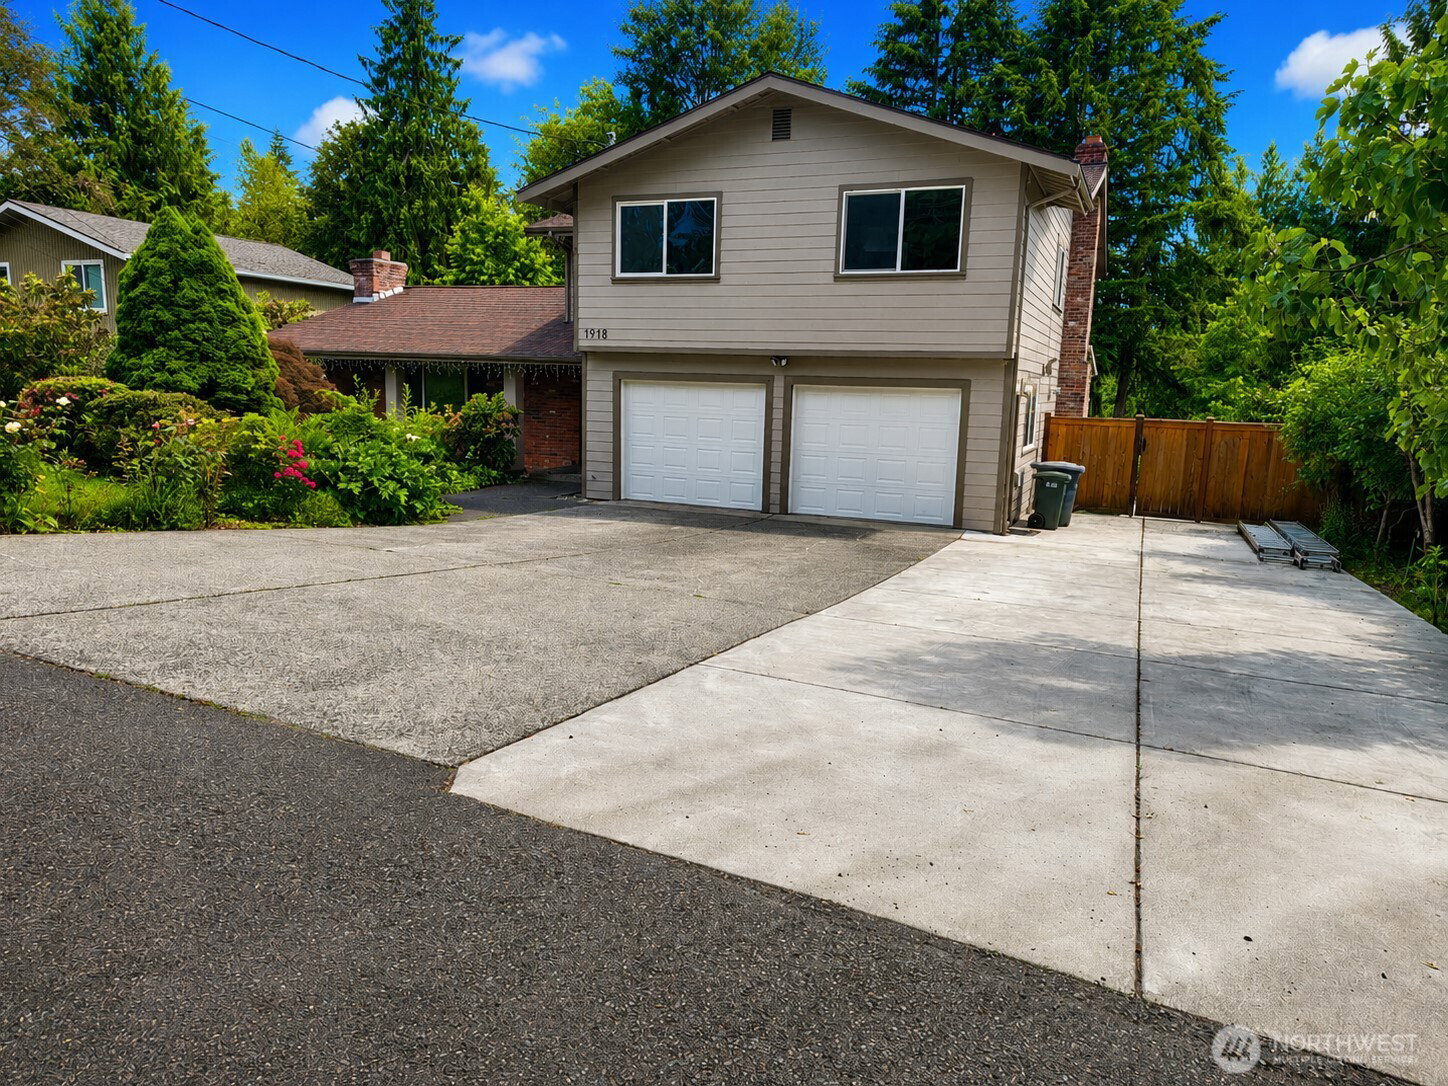


Listing courtesy of eXp Realty.
- List Price
- $699,900
- Status
- CONTINGENT
- MLS#
- 2539273
- Price Change
- ▼ $50,100 1783407159
- Days on Market
- 269
- Bedrooms
- 4
- Finished SqFt
- 2,346
- Area Total SqFt
- 2346
- Annual Tax Ammount
- 6946
- Lot Size (sq ft)
- 15,681
- Fireplace
- Yes
- Sewer
- Septic Tank
- Offer Review Date
- 2026-07-13
Property Description
Beautifully updated Edgewood home tucked away on a quiet dead-end street! Spacious 4BD/2.25BA floor plan featuring a stunning remodeled kitchen with granite countertops, stainless steel appliances, oversized walk-in pantry, and abundant cabinet space. The open-concept layout flows seamlessly from the kitchen into the inviting family room, creating the perfect space for everyday living and entertaining. Grand entry with elegant iron-railed staircase leads to bright upper-level bedrooms. Hardwood flooring, remodeled bathrooms, fresh interior paint, central A/C, and natural gas heat provide year-round comfort. Enjoy the expansive covered deck and gazebo converted into a summer kitchen, ideal for gatherings, BBQs, and outdoor entertaining in any season. The fully fenced backyard offers mature landscaping, garden space, fruit trees, and great privacy. Former dining room has been converted into a walk-in pantry and storage area, offering flexibility for use as a home office, hobby room, or additional dining space. A portion of the garage has been finished into a heated flex room (approximately 200 SF additional finished area), ideal for a studio, workshop, gym, or office, and can easily be converted back to a full two-car garage if desired. Extra-large driveway provides ample parking, including room for RV, boat, or recreational vehicles. Convenient location near shopping, schools, parks, and commuter routes. Truly move-in ready and a rare opportunity in desirable Edgewood!
/u.realgeeks.media/hoganhomesandloans/PNG_HOGAN_HOMES_LOGO.png)
Additional Information
- Community
- Edgewood
- Style
- 12 - 2 Story
- Basement
- None
- Year Built
- 1977
- Total Covered Parking
- 2
- Roof
- Composition
- Site Features
- Cabana/Gazebo, Deck, Fenced-Fully, High Speed Internet, Outbuildings, Patio, RV Parking
- Tax Year
- 2025
- School District
- Puyallup
- Elementary School
- Northwood Elem
- Middle School
- Edgemont Jnr High
- High School
- Puyallup High
- Potential Terms
- Cash, Conventional, FHA, VA Loan
- Interior Features
- Bath Off Primary, Dining Room, Fireplace, Pantry, Skylight(s), Walk-In Closet(s)
- Flooring
- Engineered Hardwood
- Driving Directions
- From Meridian Go East On 24th To North On 110th To West On 20th To End. Right To 119th To Property On Your Left.
- Appliance
- Dishwasher, Refrigerator, Stove(s)/Range(s)
- Appliances Included
- Dishwasher(s), Refrigerator(s), Stove(s)/Range(s)
- Energy Source
- Natural Gas
 Based on information submitted to the MLS GRID as of . All data is obtained from various sources and may not have been verified by broker or MLS GRID. Supplied Open House Information is subject to change without notice. All information should be independently reviewed and verified for accuracy. Properties may or may not be listed by the office/agent presenting the information.IDX information is provided exclusively for consumers’ personal noncommercial use, and may not be used for any purpose other than to identify prospective properties consumers may be interested in purchasing.