17512 Crossing Drive E, Puyallup, WA 98374
- $725,000
- 6
- BD
- 3
- BA
- 3,259
- SqFt




Listing Broker: COMPASS; Gervon Simon; 206-601-4775; gervon.simon@compass.com
- List Price
- $725,000
- Status
- ACTIVE
- MLS#
- 2537840
- Bedrooms
- 6
- Finished SqFt
- 3,259
- Area Total SqFt
- 3259
- Annual Tax Ammount
- 8257
- Lot Size (sq ft)
- 7,762
- Fireplace
- Yes
- Sewer
- Sewer Connected
- Bank Owned
- Yes
Property Description
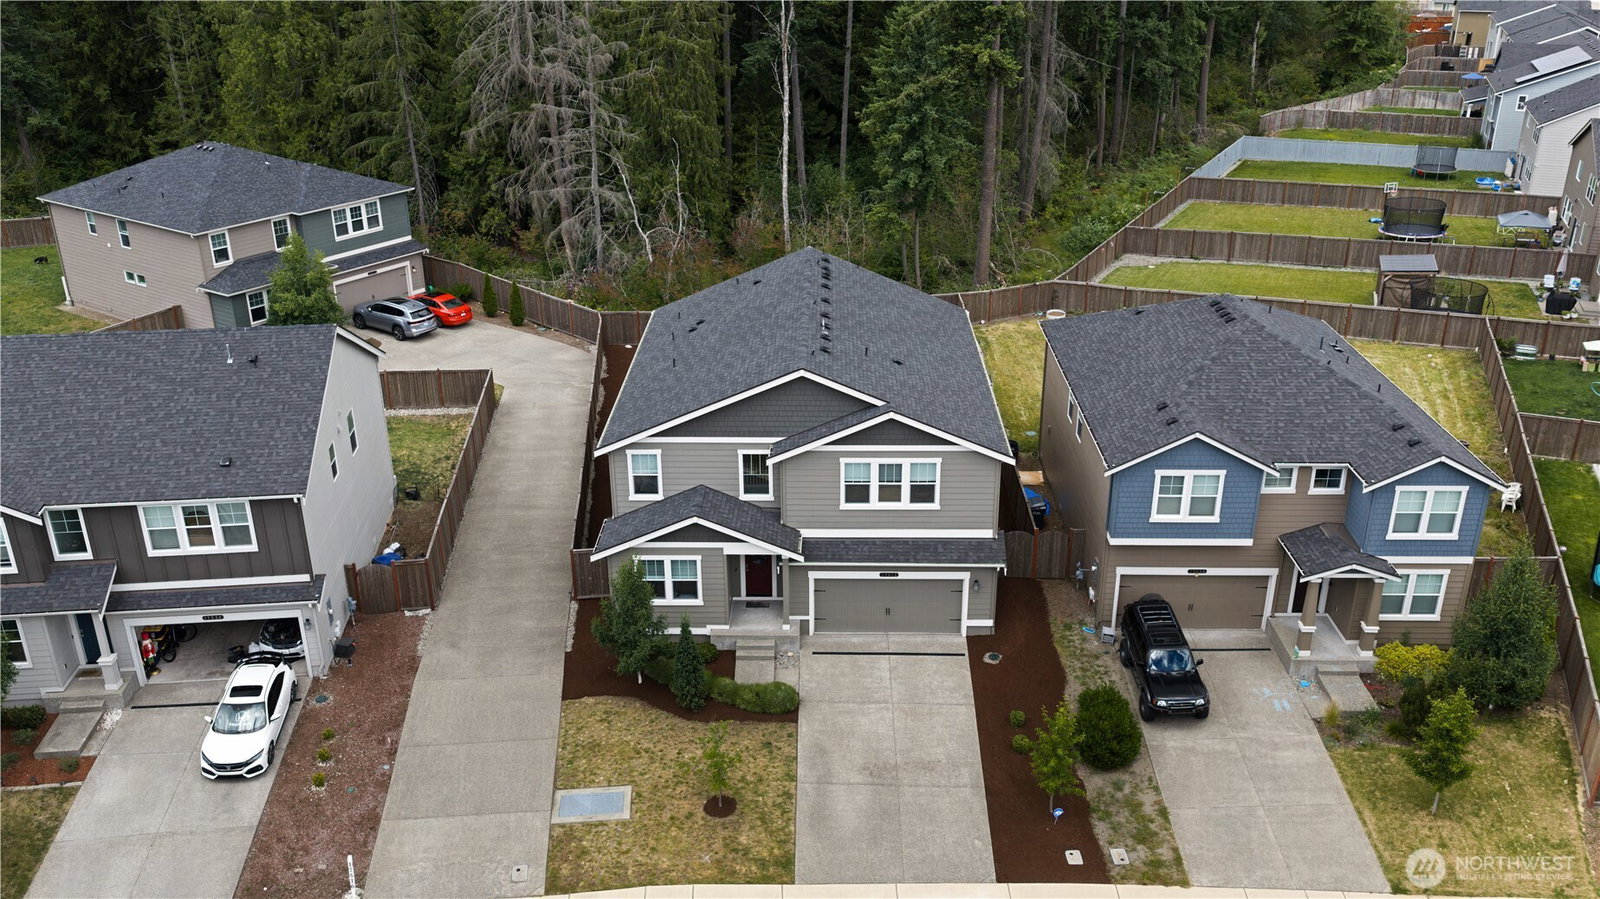
Welcome Home! As you walk through the front door, you'll feel the spaciousness with a vaulted entry from the moment that you step in. On the main level, enjoy an open concept living space that features a large island with an overhang for flexible eating space or room for hosting gatherings. The living area has a fireplace for staying cozy during the winter months. Downstairs also has a bedroom with a walk-in closet that could be used for an office, or multi-generational living, as well as a bathroom with a shower that is easily accessible. Upstairs, the primary suite entrance is equipped with french doors and has a five-piece bath attached! 3 of the upstairs guest rooms have walk-in closets and the 4th guest bed is a bonus room/guest bedroom that can easily be used for either purpose! This 3,259 square foot home has an incredible layout and sits on a large, nearly 8,000 sf lot! The back yard is spacious, well-manicured, and private! This home comes with central cooling and it's smart-home wired that comes with a ring doorbell! This is close to Sunrise shopping, it's located in Puyallup school district, it's just a few years old, and is an easy commute to JBLM. Come and see it!
/u.realgeeks.media/hoganhomesandloans/PNG_HOGAN_HOMES_LOGO.png)
Additional Information
- Community
- Sunrise
- Style
- 12 - 2 Story
- Basement
- None
- Year Built
- 2022
- Total Covered Parking
- 2
- View
- Territorial
- Roof
- Composition
- Site Features
- Cable TV, Electric Car Charging, Fenced-Fully, Gas Available, High Speed Internet, Patio
- Tax Year
- 2025
- HOA Dues
- $67
- School District
- Puyallup
- Elementary School
- Edgerton Elem
- Middle School
- Glacier View Jr High
- High School
- Emerald Ridge High
- Potential Terms
- Cash, Conventional, FHA, VA Loan
- Interior Features
- Bath Off Primary, Dbl Pane/Storm Window, Dining Room, Fireplace, French Doors, High Tech Cabling, Pantry, Security System, SMART Wired, Vaulted Ceiling(s), Walk-In Closet(s)
- Flooring
- Laminate, Carpet
- Driving Directions
- GPS Please.
- Appliance
- Dishwasher, Dryer, Microwave, Refrigerator, Stove(s)/Range(s), Washer
- Appliances Included
- Dishwasher(s), Dryer(s), Microwave(s), Refrigerator(s), Stove(s)/Range(s), Washer(s)
- Energy Source
- Natural Gas
 Based on information submitted to the MLS GRID as of . All data is obtained from various sources and may not have been verified by broker or MLS GRID. Supplied Open House Information is subject to change without notice. All information should be independently reviewed and verified for accuracy. Properties may or may not be listed by the office/agent presenting the information.IDX information is provided exclusively for consumers’ personal noncommercial use, and may not be used for any purpose other than to identify prospective properties consumers may be interested in purchasing.