700 Kelsey Lane E, Eatonville, WA 98328
- $475,000
- 3
- BD
- 3
- BA
- 1,500
- SqFt





Listing courtesy of John L. Scott, Inc..
- List Price
- $475,000
- Status
- ACTIVE
- MLS#
- 2536785
- Price Change
- ▼ $3,000 1788478442
- Days on Market
- 89
- Bedrooms
- 3
- Finished SqFt
- 1,500
- Area Total SqFt
- 1500
- Annual Tax Ammount
- 4343
- Internet Provider
- Comcast
- Lot Size (sq ft)
- 8,400
- Sewer
- Sewer Connected
Property Description
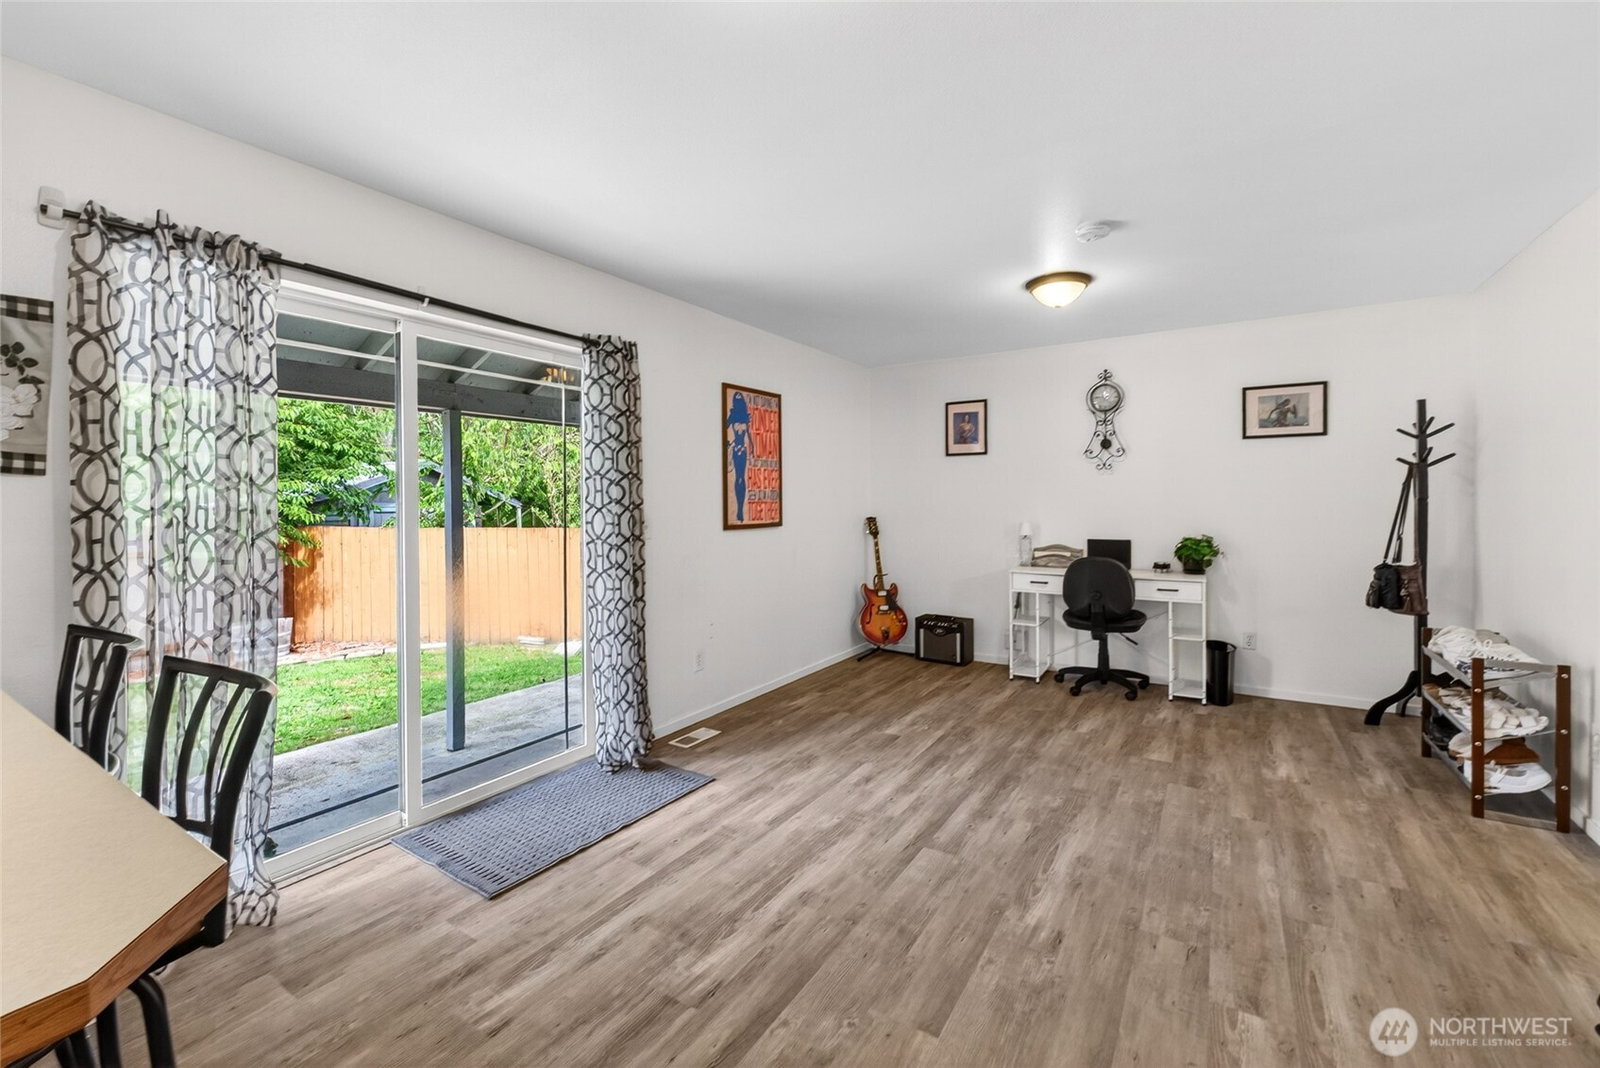
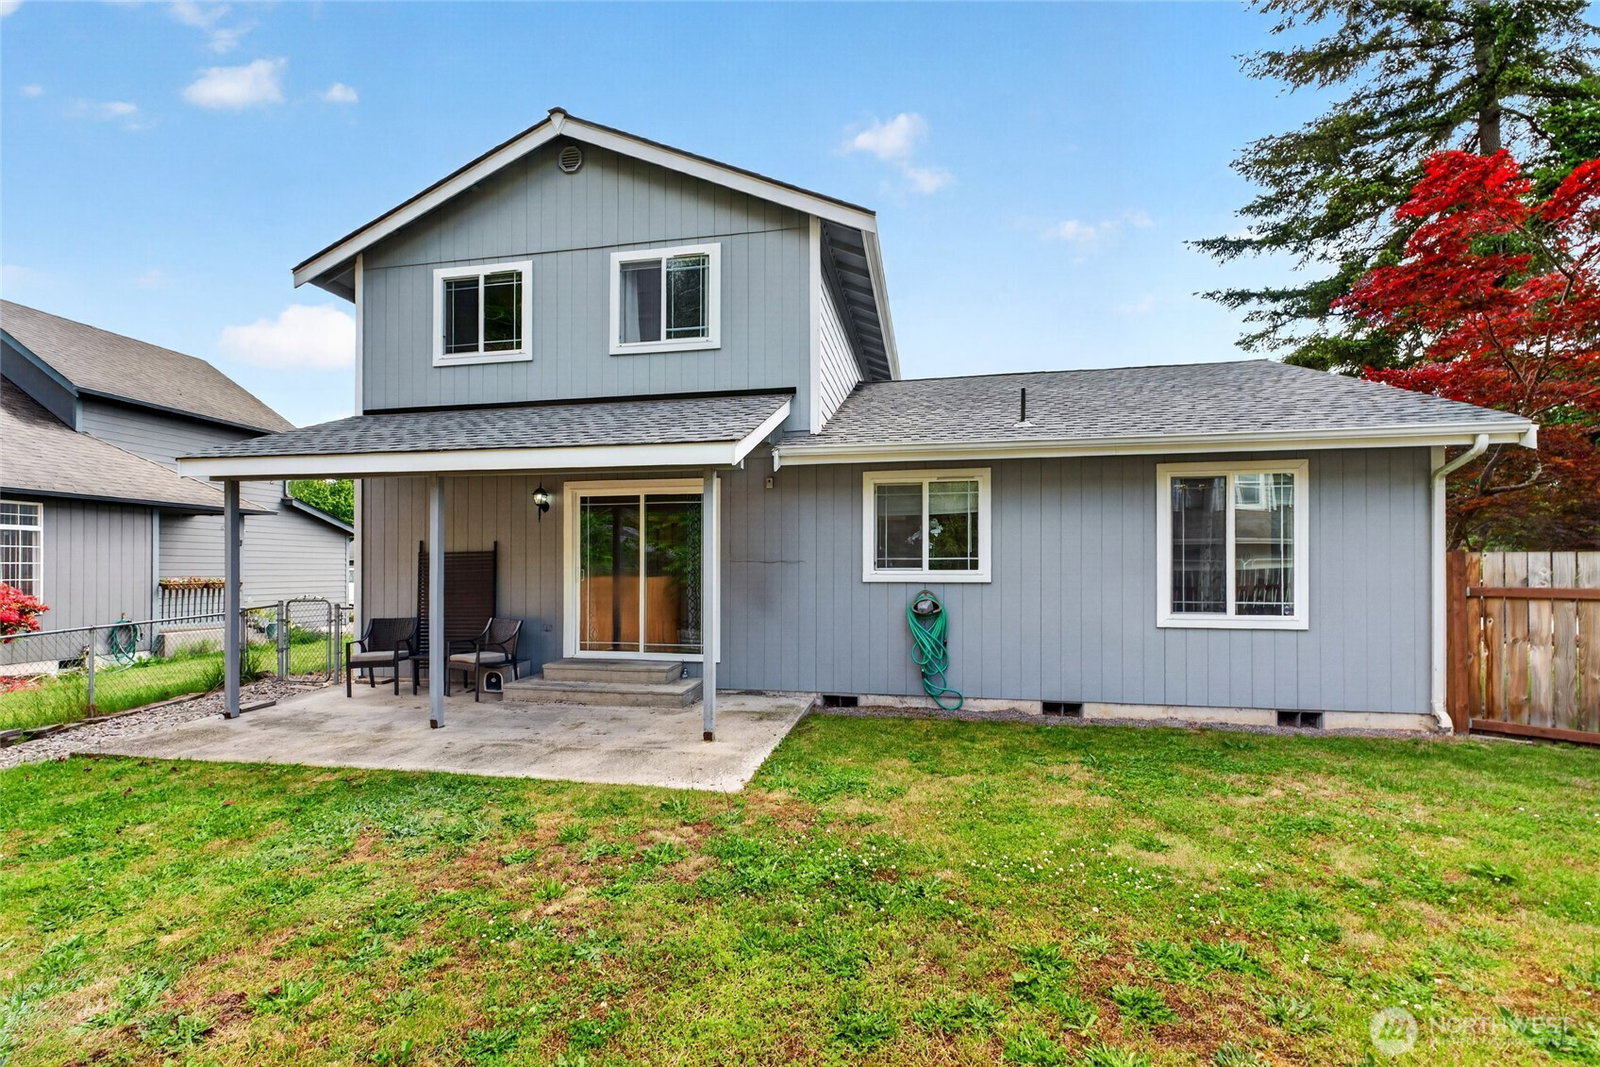
NEW PRICE! AND a Buyer Bonus of 3K towards Closing costs or rate Buy Down! Beautifully refreshed and move-in ready, this Eatonville home offers 3 bedrooms, 2.5 baths, a 2-car garage, RV parking, and is situated on a large corner lot. Bright and inviting, the main level features soaring cathedral ceilings and new luxury vinyl plank flooring. Updates include a newer roof (2024), fresh interior/exterior paint, new carpet, updated trim and lighting, new hot water tank, newer stainless-steel appliances, and an efficient heat pump keeping you cool on those hot summer days. The newly fenced backyard offers room to relax, entertain, and enjoy your outdoor gear. Ideally located close to schools, shopping, and everyday amenities. Just a five- minute walk to Mashell River. Outdoor enthusiasts will appreciate being just 10 minutes from Alder Lake for fishing, boating, and water recreation, with nearby hunting opportunities, and less than 30 minutes from Mount Rainier National Park for hiking, camping, and year-round adventures. This well-maintained home offers the perfect blend of comfort, convenience, and the Pacific Northwest lifestyle. One year home warranty included for peace of mind. Don't miss this opportunity!
/u.realgeeks.media/hoganhomesandloans/PNG_HOGAN_HOMES_LOGO.png)
Additional Information
- Community
- Eatonville
- Style
- 12 - 2 Story
- Basement
- None
- Year Built
- 1999
- Total Covered Parking
- 2
- View
- Territorial
- Roof
- Composition
- Site Features
- Cable TV, Fenced-Partially, High Speed Internet, Patio, RV Parking
- Tax Year
- 2026
- School District
- Eatonville
- Elementary School
- Eatonville Elem
- Middle School
- Eatonville Mid
- High School
- Eatonville High
- Potential Terms
- Cash, Conventional, FHA, VA Loan
- Interior Features
- Bath Off Primary, Ceiling Fan(s), Dbl Pane/Storm Window, Dining Room, Vaulted Ceiling(s), Water Heater
- Flooring
- Ceramic Tile, Laminate, Vinyl, Vinyl Plank, Carpet
- Driving Directions
- Meridian South into town of Eatonville, left on Center (light), left on Berggren, right on Kelsey Lane. Home is on the corner.
- Appliance
- Dishwasher, Dryer, Refrigerator, Stove(s)/Range(s), Washer
- Appliances Included
- Dishwasher(s), Dryer(s), Refrigerator(s), Stove(s)/Range(s), Washer(s)
- Water Heater Location
- Garage
- Water Heater Type
- Electric
- Energy Source
- Electric
 Based on information submitted to the MLS GRID as of . All data is obtained from various sources and may not have been verified by broker or MLS GRID. Supplied Open House Information is subject to change without notice. All information should be independently reviewed and verified for accuracy. Properties may or may not be listed by the office/agent presenting the information.IDX information is provided exclusively for consumers’ personal noncommercial use, and may not be used for any purpose other than to identify prospective properties consumers may be interested in purchasing.