10426 198th Street Ct E, Graham, WA 98338
- $519,999
- 3
- BD
- 4
- BA
- 2,115
- SqFt




Listing courtesy of Real Broker LLC.
- List Price
- $519,999
- Status
- ACTIVE
- MLS#
- 2536610
- Days on Market
- 48
- Bedrooms
- 3
- Finished SqFt
- 2,115
- Area Total SqFt
- 2115
- Annual Tax Ammount
- 4962.55
- Lot Size (sq ft)
- 4,791
- Fireplace
- Yes
- Sewer
- Available
Property Description
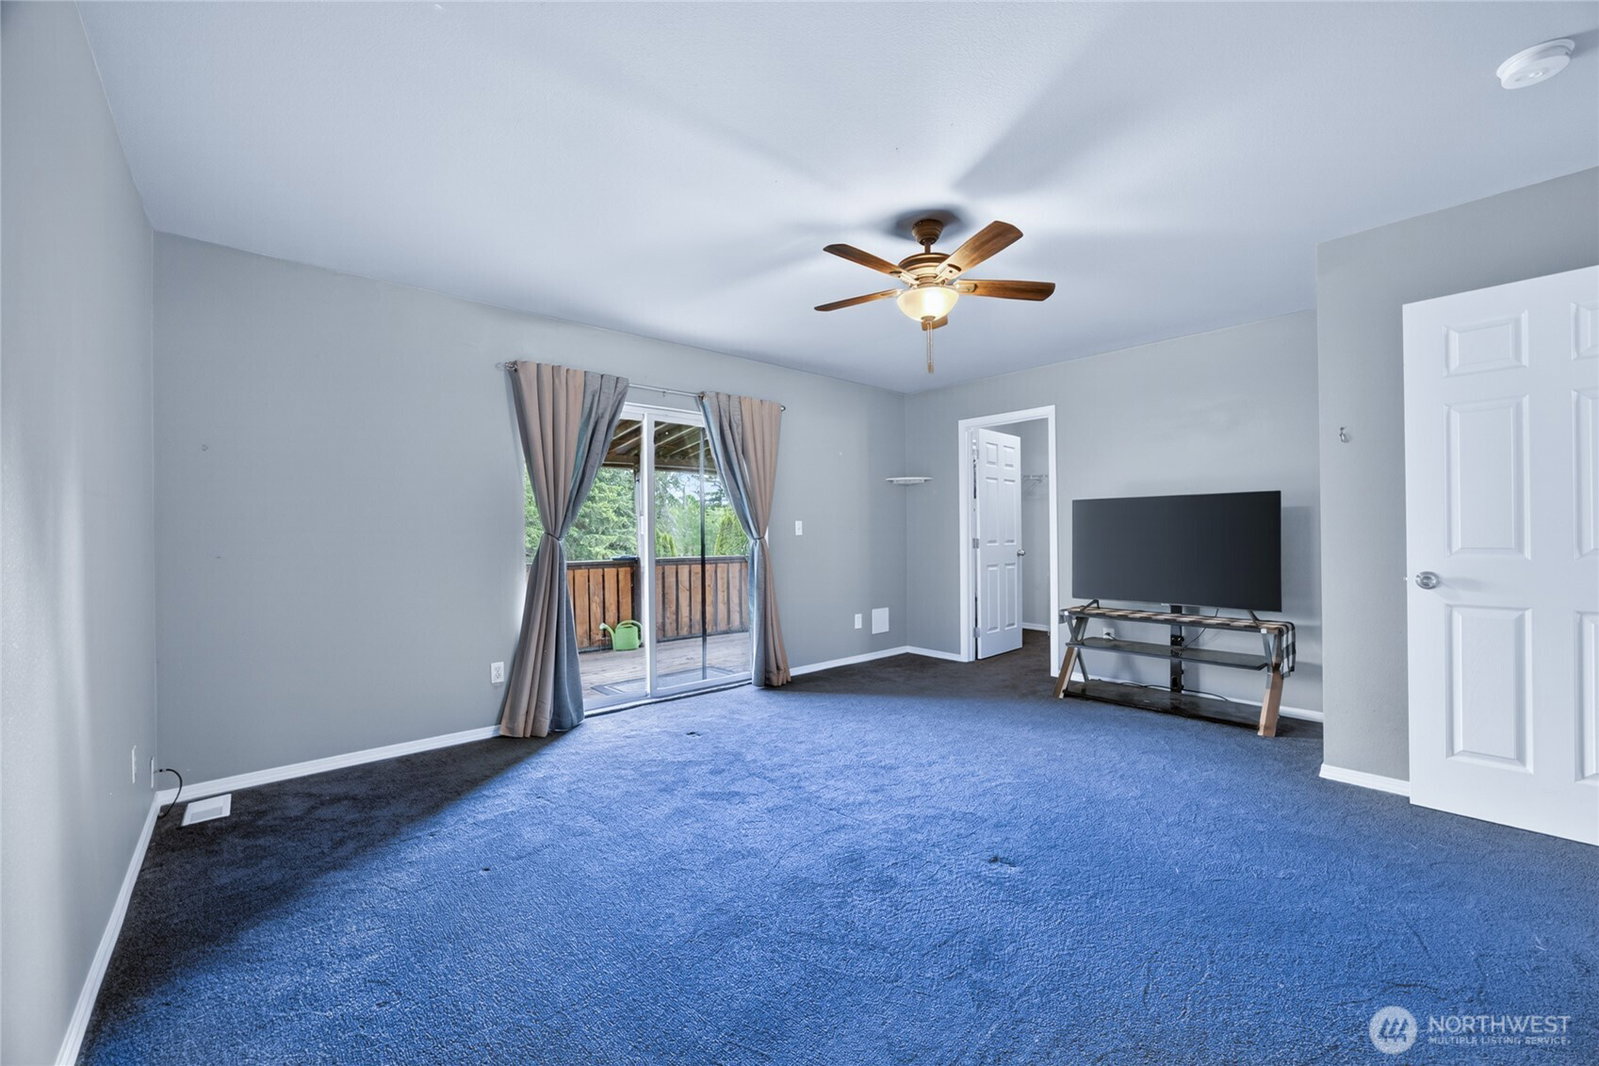
Welcome to this one-of-a-kind 2,115 sq ft home featuring 3 bedrooms, 3.5 baths, and a spacious bonus room designed to fit a variety of lifestyles. The flexible floor plan offers space for guests, a home office, hobbies, or multi-generational living. Main-floor wheelchair accessibility provides added convenience and functionality, while the upstairs primary suite serves as a private retreat with its own 8' x 24' covered deck, perfect for enjoying peaceful mornings or relaxing evenings. Outdoor living is the true highlight of this property. The impressive 24' x 30' covered deck is built for year-round enjoyment and features a propane-fired brick oven, cabana bar, built-in heaters, and weather curtains to create a warm, inviting atmosphere during cooler months. A dedicated hot tub room offers the perfect place to unwind, while storage beneath the deck provides practical space for outdoor equipment and seasonal items. Two covered 36-foot side areas add even more versatility, including a dedicated outdoor cooking area ideal for entertaining. High-efficiency gas furnace and central A/C installed in 2021. Pre-inspected for added peace of mind, with most recommended repairs already completed. This unique property offers a rare combination of comfort, accessibility, and unmatched indoor-outdoor living.
/u.realgeeks.media/hoganhomesandloans/PNG_HOGAN_HOMES_LOGO.png)
Additional Information
- Community
- Graham
- Style
- 32 - Townhouse
- Basement
- None
- Year Built
- 2004
- Roof
- Composition
- Site Features
- Deck, Dog Run, Fenced-Fully, High Speed Internet, Hot Tub/Spa, Outdoor Fireplace
- Tax Year
- 2026
- HOA Dues
- $650
- School District
- Bethel
- Elementary School
- Elk Plain Elem
- Middle School
- Frontier Jnr High
- High School
- Graham-Kapowsin High
- Potential Terms
- Cash, Conventional, FHA, VA Loan
- Interior Features
- Bath Off Primary, Ceiling Fan(s), Dbl Pane/Storm Window, Dining Room, Fireplace, Hot Tub/Spa, Pantry, Walk-In Closet(s), Water Heater
- Flooring
- Ceramic Tile, Carpet
- Driving Directions
- From Meridian South to 198th St turn East to Evergreen Ridge Entrance on 198th St Ct E.
- Appliance
- Dishwasher, Dryer, Microwave, Refrigerator, Stove(s)/Range(s), Washer
- Appliances Included
- Dishwasher(s), Dryer(s), Microwave(s), Refrigerator(s), Stove(s)/Range(s), Washer(s)
- Water Heater Location
- Garage
- Water Heater Type
- Gas
- Energy Source
- Electric, Natural Gas
 Based on information submitted to the MLS GRID as of . All data is obtained from various sources and may not have been verified by broker or MLS GRID. Supplied Open House Information is subject to change without notice. All information should be independently reviewed and verified for accuracy. Properties may or may not be listed by the office/agent presenting the information.IDX information is provided exclusively for consumers’ personal noncommercial use, and may not be used for any purpose other than to identify prospective properties consumers may be interested in purchasing.