1222 Palm Drive, Fircrest, WA 98466
- $729,000
- 4
- BD
- 3
- BA
- 2,286
- SqFt




Listing courtesy of Better Properties N. Proctor.
- List Price
- $729,000
- Status
- ACTIVE
- MLS#
- 2531274
- Price Change
- ▼ $8,000 1783131503
- Days on Market
- 47
- Bedrooms
- 4
- Finished SqFt
- 2,286
- Area Total SqFt
- 2286
- Annual Tax Ammount
- 6202
- Lot Size (sq ft)
- 10,800
- Fireplace
- Yes
- Sewer
- Sewer Connected
Property Description
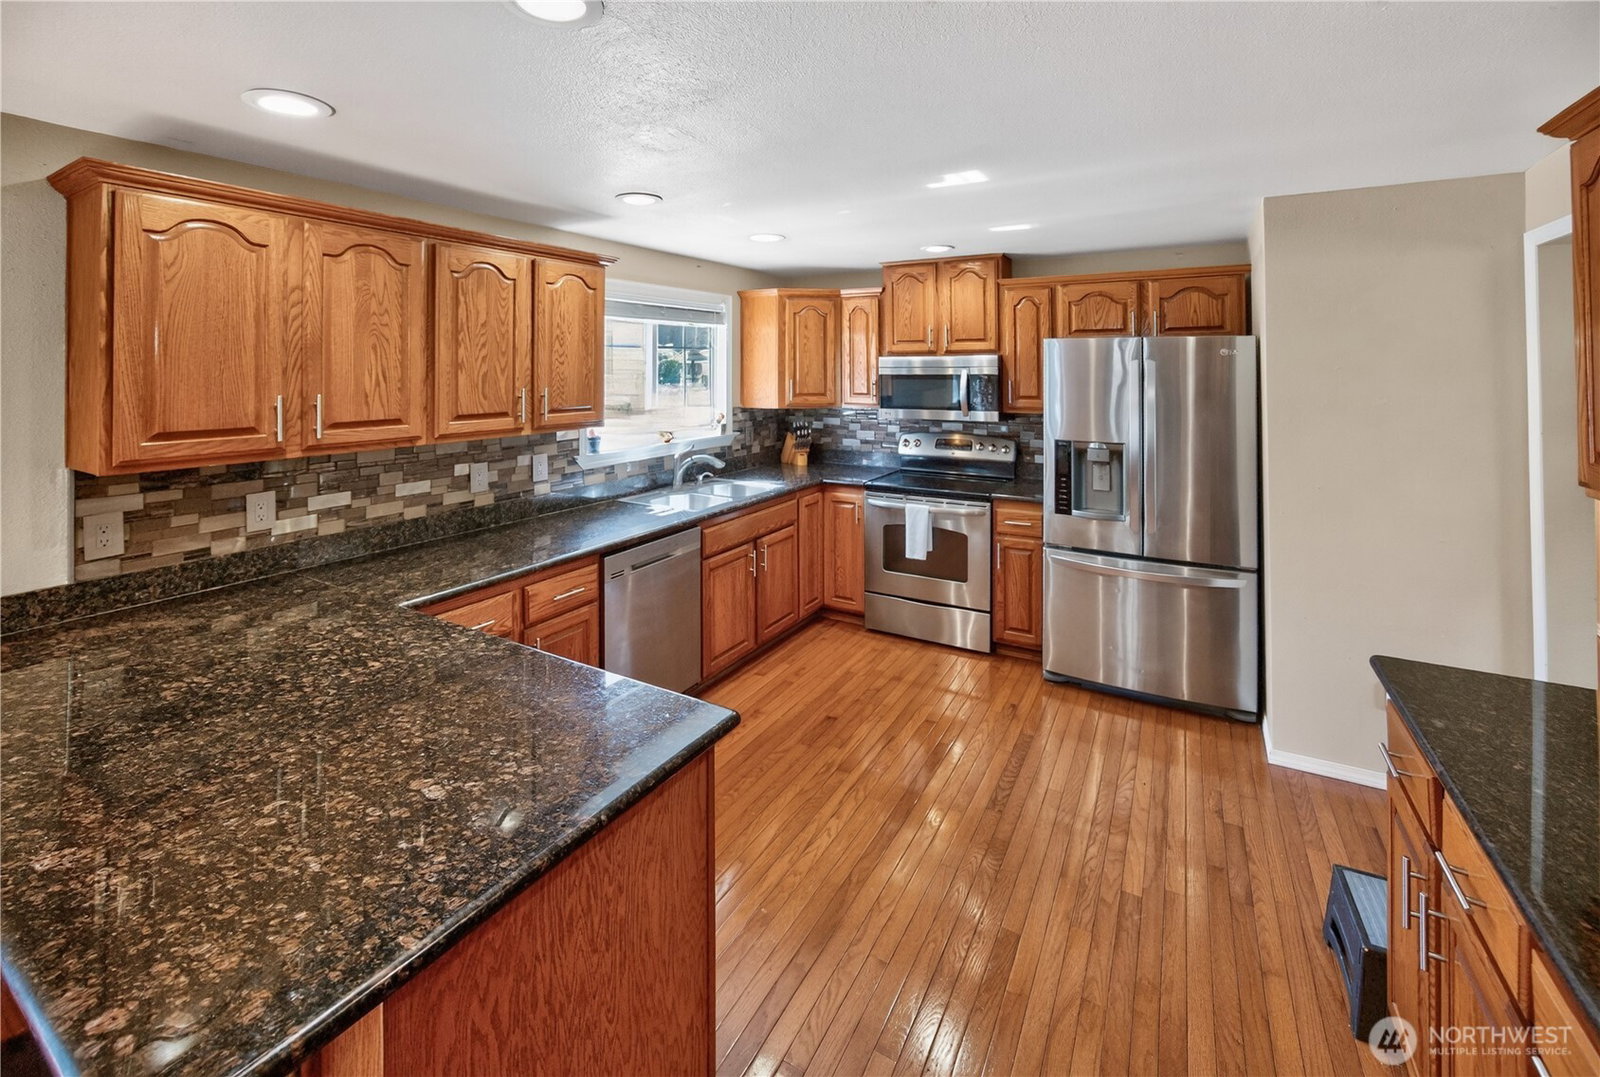
Perched above the street in Fircrest, one of Puget Sound's friendliest neighborhoods, this spacious 4-bedroom, 2.5-bath home offers privacy, comfort, and exceptional territorial views—including views of Mt. Rainier. Large windows invite natural light, while creating a treehouse-like setting, allowing you to enjoy the scenery, and, safety, year-round. And, the elevation of the home allows for superb drainage, which is a great thing to have here with the Pacific Northwest's liquid sunshine, also known as rain. Designed for both everyday living, and entertaining, the home features expansive living and dining spaces and a generously sized kitchen with room for multiple cooks. The primary suite is a true retreat, opening to a private patio complete with a hot tub and gas firepit—perfect for relaxing on cool evenings. Enjoy all that Fircrest is known for: a welcoming community atmosphere, the Tot Lot, the gorgeous new community center, tree-lined streets, and convenient access to local amenities like fun shops and good cafes. Excellent commuting routes make getting around easy, while allowing you to return home to a peaceful residential setting. This is a rare opportunity to enjoy space, privacy, views, and the unique lifestyle that makes Fircrest such a special place to call home. Welcome!
/u.realgeeks.media/hoganhomesandloans/PNG_HOGAN_HOMES_LOGO.png)
Additional Information
- Community
- Fircrest
- Style
- 14 - Split Entry
- Year Built
- 1973
- Total Covered Parking
- 2
- View
- Mountains, See Remarks, Territorial
- Roof
- Composition
- Site Features
- Cable TV, Deck, Hot Tub/Spa, Outbuildings, Patio
- Tax Year
- 2026
- School District
- Tacoma
- Potential Terms
- Cash, Conventional, FHA, VA Loan
- Interior Features
- Bath Off Primary, Ceiling Fan(s), Dbl Pane/Storm Window, Dining Room, Fireplace, Water Heater
- Flooring
- Ceramic Tile, Hardwood, Laminate
- Driving Directions
- From 37th/Claremont, turn right on to Palm Dr.
- Appliance
- Dishwasher, Dryer, Microwave, Refrigerator, Stove(s)/Range(s), Washer
- Appliances Included
- Dishwasher(s), Dryer(s), Microwave(s), Refrigerator(s), Stove(s)/Range(s), Washer(s)
- Water Heater Type
- Natural Gas
- Energy Source
- Electric, Natural Gas
 Based on information submitted to the MLS GRID as of . All data is obtained from various sources and may not have been verified by broker or MLS GRID. Supplied Open House Information is subject to change without notice. All information should be independently reviewed and verified for accuracy. Properties may or may not be listed by the office/agent presenting the information.IDX information is provided exclusively for consumers’ personal noncommercial use, and may not be used for any purpose other than to identify prospective properties consumers may be interested in purchasing.