12418 2nd Place SW, Burien, WA 98146
- $715,000
- 4
- BD
- 4
- BA
- 2,530
- SqFt




Listing courtesy of eXp Realty.
- List Price
- $715,000
- Status
- ACTIVE
- MLS#
- 2529374
- Price Change
- ▼ $10,000 1784254843
- Days on Market
- 37
- Bedrooms
- 4
- Finished SqFt
- 2,530
- Area Total SqFt
- 2530
- Annual Tax Ammount
- 8902.58
- Internet Provider
- Quantum Fiber
- Lot Size (sq ft)
- 3,000
- Fireplace
- Yes
- Sewer
- Sewer Connected
Property Description
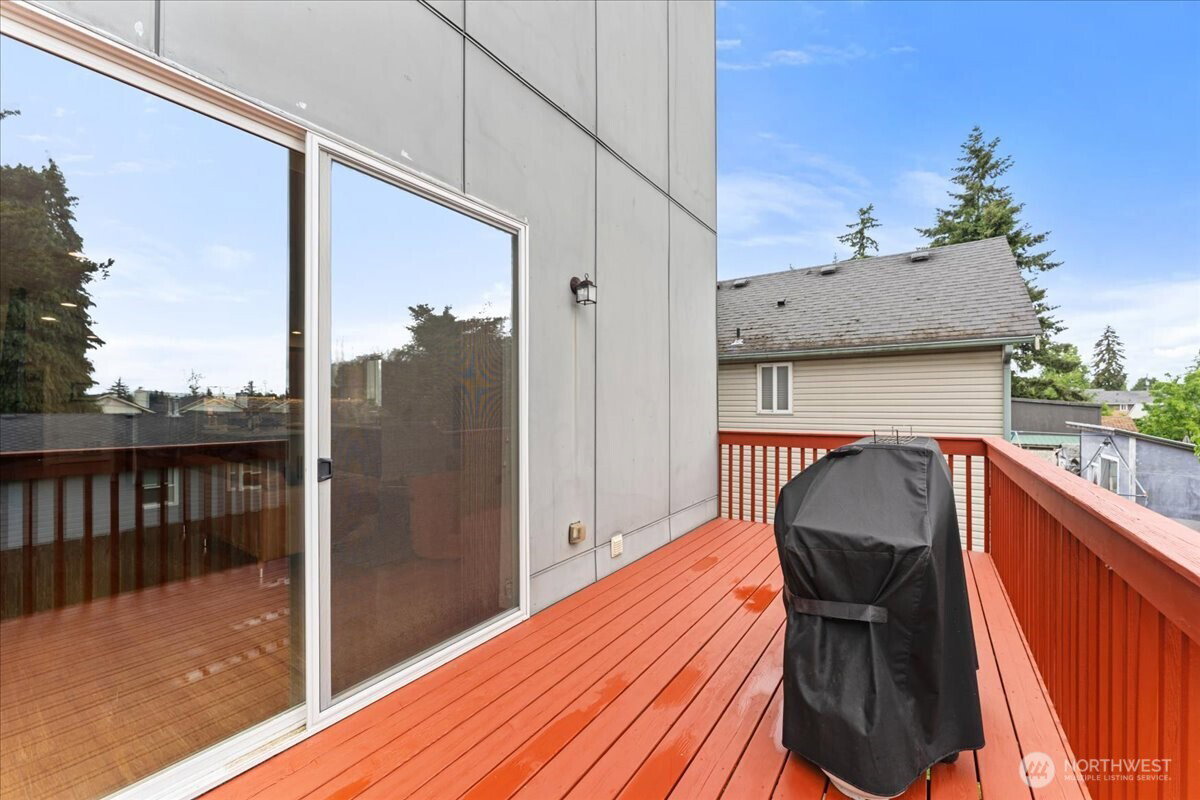
No HOA - Flexible multi-level layout - Fenced yard - Attached garage - Puget Sound Park Single-family style townhome designed for buyers looking for more space, flexibility, and privacy without sacrificing convenient Seattle access. Built in 2014, this 4-bedroom home offers approximately 2,530 SF with a functional multi-level layout ideal for work-from-home setups, guest space, multi-generational living, or room to grow. The main living area is filled with natural light from expansive windows and features quartz countertops, stainless steel appliances, modern finishes, and open-concept living and dining spaces designed for both everyday living and entertaining. The flexible lower-level layout creates options for a home office, media room, workout space, guest suite, or additional living area. Spacious primary suite with generous storage and well-designed separation between living spaces. Outdoor spaces include a fenced yard, patio, deck, and garden area that extend the usability of the home and provide additional room for entertaining, pets, or outdoor enjoyment. Attached garage plus added storage opportunities. Located approximately 0.4 miles to Puget Sound Park with convenient access to downtown Burien, Highway 509, SeaTac Airport, transit routes, and downtown Seattle. Rare opportunity to own a newer construction home with space, versatility, and no HOA dues. Your next chapter begins here, call Molly Masoner for more details!
/u.realgeeks.media/hoganhomesandloans/PNG_HOGAN_HOMES_LOGO.png)
Additional Information
- Community
- Burien
- Style
- 25 - 3 Story
- Basement
- None
- Year Built
- 2014
- Total Covered Parking
- 1
- View
- Territorial
- Roof
- Flat
- Site Features
- Deck, Fenced-Fully, Gas Available, High Speed Internet, Patio
- Tax Year
- 2026
- School District
- Highline
- Elementary School
- Hazel Vly Elem
- Middle School
- Cascade Mid
- High School
- Highline High
- Potential Terms
- Cash, Conventional, FHA, VA Loan
- Interior Features
- Bath Off Primary, Dbl Pane/Storm Window, Dining Room, Fireplace, Skylight(s), Water Heater
- Flooring
- Ceramic Tile, Engineered Hardwood, Carpet
- Driving Directions
- From Hwy 509: take exit for S 128th St, right onto 1st Ave S, left onto SW 124th St, left onto 2nd Pl SW, home will be on the left. GPS is also accurate.
- Appliance
- Dishwasher, Disposal, Dryer, Microwave, Refrigerator, Stove(s)/Range(s), Washer
- Appliances Included
- Dishwasher(s), Dryer(s), Garbage Disposal, Microwave(s), Refrigerator(s), Stove(s)/Range(s), Washer(s)
- Water Heater Location
- Garage
- Water Heater Type
- Gas
- Energy Source
- Electric, Natural Gas
 Based on information submitted to the MLS GRID as of . All data is obtained from various sources and may not have been verified by broker or MLS GRID. Supplied Open House Information is subject to change without notice. All information should be independently reviewed and verified for accuracy. Properties may or may not be listed by the office/agent presenting the information.IDX information is provided exclusively for consumers’ personal noncommercial use, and may not be used for any purpose other than to identify prospective properties consumers may be interested in purchasing.