9506 29 Street Ct E, Edgewood, WA 98371
- $760,000
- 3
- BD
- 3
- BA
- 2,382
- SqFt




Listing courtesy of Emerald Properties.
- List Price
- $760,000
- Status
- ACTIVE
- MLS#
- 2518208
- Price Change
- ▼ $15,000 1783642434
- Days on Market
- 54
- Bedrooms
- 3
- Finished SqFt
- 2,382
- Area Total SqFt
- 2382
- Annual Tax Ammount
- 6448
- Internet Provider
- Comcast
- Lot Size (sq ft)
- 13,141
- Fireplace
- Yes
- Sewer
- Septic Tank
Property Description
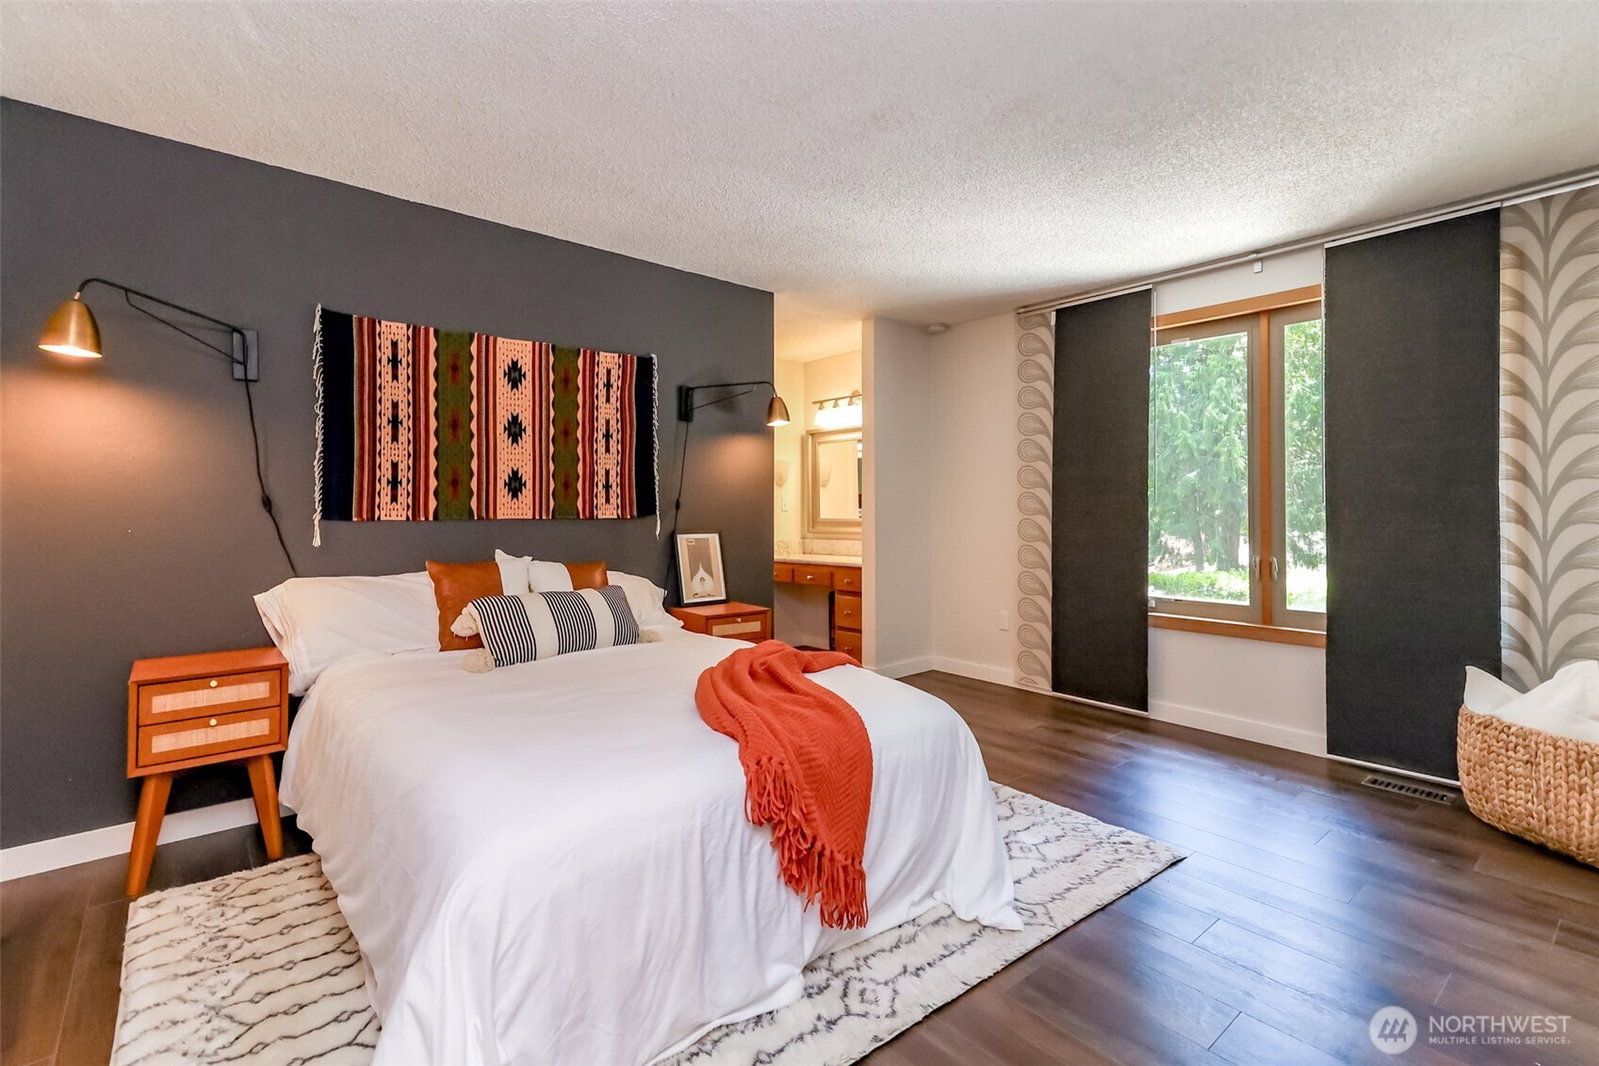
Price has just been reduced!! Rare open concept tri-level located on a private cul-de-sac street. Double door entry to foyer/hallway. Just off foyer is the formal living room with vaulted ceiling, wall of windows for natural light and open to dining room on lower level. The first set of stairs leads to dining room and great room. Entry hallway to guest closet, garage passage door and second double stairway goes up to the three bedrooms and down to great room. Well-appointed kitchen with ample cabinet and granite counter space, pantry and built-in microwave. Eating space, utility room and family room off kitchen. Additional room for office or hobbies and half bathroom complete the lower level. Upper level with three bedrooms, primary with 3/4 bathroom and walk-in closet. Tiled bathtub surround in main bath, tiled walk-in shower surround in primary bath and tile flooring in all bathrooms. Quartz and granite countertops throughout. Two car garage with door opener, off street parking for 4 to 6 cars. Decking to front door, fully fenced rear yard. Large deck w/water feature and fire pit just off the deck. Contemporary lighting fixtures.
/u.realgeeks.media/hoganhomesandloans/PNG_HOGAN_HOMES_LOGO.png)
Additional Information
- Community
- Edgewood
- Style
- 13 - Tri-Level
- Basement
- None
- Year Built
- 1979
- Total Covered Parking
- 2
- Roof
- Composition
- Site Features
- Cable TV, Deck, Fenced-Partially, Gas Available, High Speed Internet, RV Parking
- Tax Year
- 2026
- School District
- Puyallup
- Elementary School
- Buyer To Verify
- Middle School
- Buyer To Verify
- High School
- Buyer To Verify
- Potential Terms
- Cash, Conventional
- Interior Features
- Bath Off Primary, Ceiling Fan(s), Dbl Pane/Storm Window, Dining Room, Fireplace, High Tech Cabling, Skylight(s), Vaulted Ceiling(s), Walk-In Closet(s), Water Heater
- Flooring
- Ceramic Tile, Vinyl Plank
- Driving Directions
- From Meridian turn west, turn South on 94th Ave E, left on 29th St Ct E, home is on the right.
- Appliance
- Dishwasher, Microwave, Refrigerator, Stove(s)/Range(s)
- Appliances Included
- Dishwasher(s), Microwave(s), Refrigerator(s), Stove(s)/Range(s)
- Water Heater Location
- Garage
- Water Heater Type
- Gas
- Energy Source
- Natural Gas
 Based on information submitted to the MLS GRID as of . All data is obtained from various sources and may not have been verified by broker or MLS GRID. Supplied Open House Information is subject to change without notice. All information should be independently reviewed and verified for accuracy. Properties may or may not be listed by the office/agent presenting the information.IDX information is provided exclusively for consumers’ personal noncommercial use, and may not be used for any purpose other than to identify prospective properties consumers may be interested in purchasing.