1242 Griggs Street, Dupont, WA 98327
- $589,950
- 3
- BD
- 3
- BA
- 2,274
- SqFt




Listing courtesy of John L. Scott Dupont.
- List Price
- $589,950
- Status
- ACTIVE
- MLS#
- 2507352
- Days on Market
- 84
- Bedrooms
- 3
- Finished SqFt
- 2,274
- Area Total SqFt
- 2274
- Annual Tax Ammount
- 4237
- Internet Provider
- Xfinity
- Lot Size (sq ft)
- 3,602
- Fireplace
- Yes
- Sewer
- Sewer Connected
Property Description
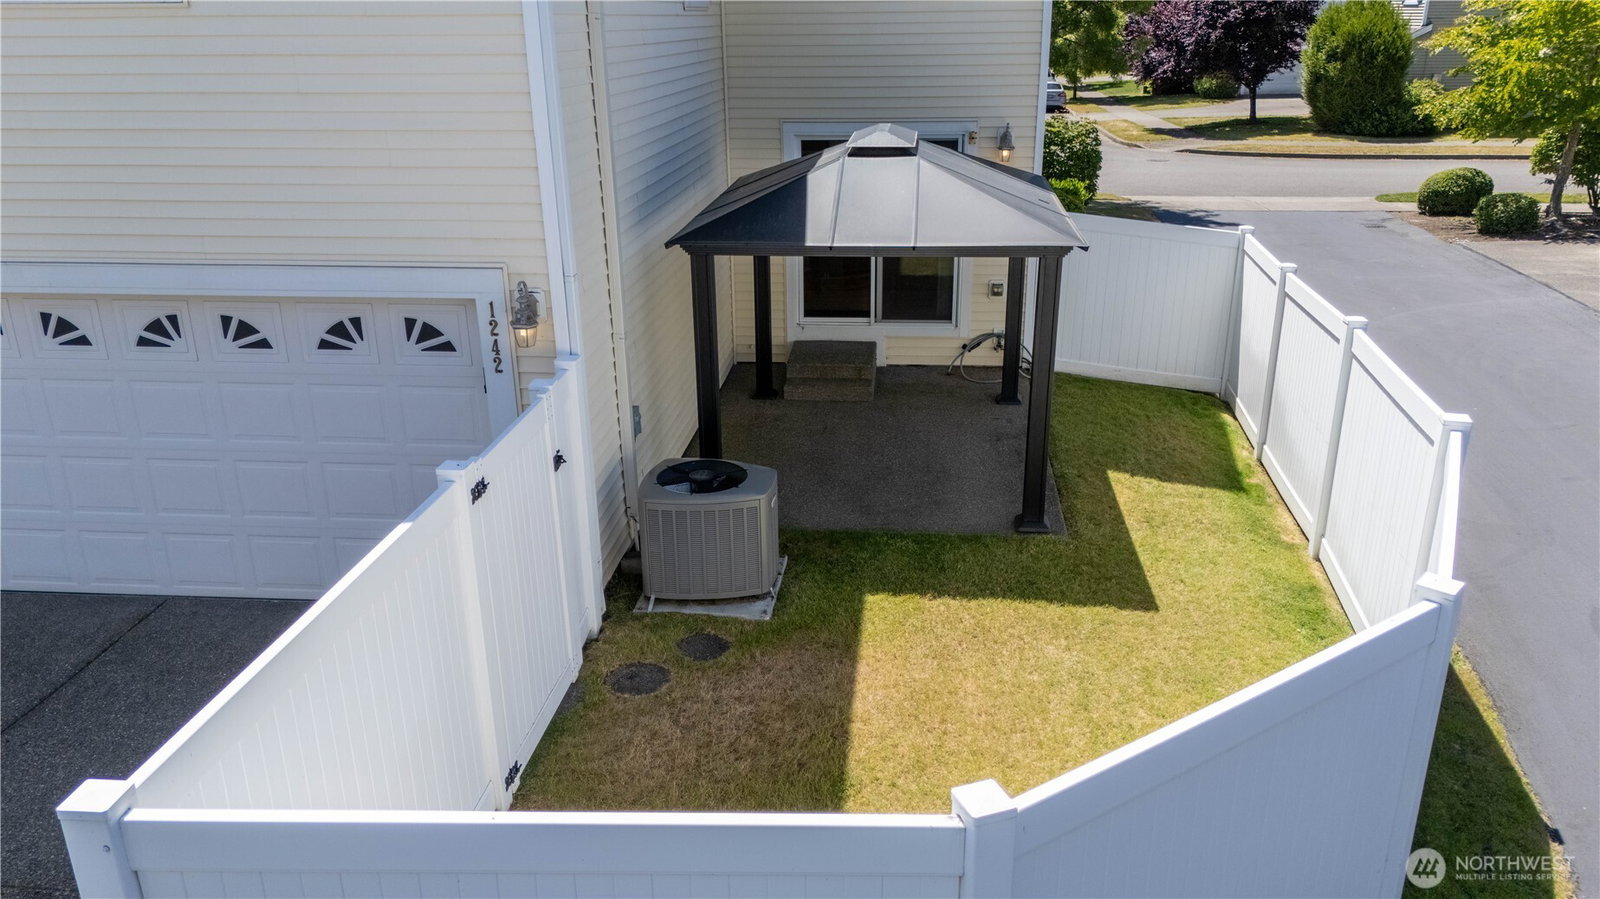
Welcome to your beautifully maintained 2,274 sq.ft. home in DuPont. Step from the covered front porch into a formal living room featuring oak hardwood flooring and a cozy gas fireplace. This home offers ultimate peace of mind with a new roof (2024) and a new furnace, A/C & refrigerator (2022) and new washer in 2026. The spacious kitchen features abundant cabinetry and a walk-in pantry, opening directly to a private, white-fenced backyard with a covered gazebo and patio. Upstairs, the layout includes a large primary suite with an ensuite and walk-in closet, Walkin shower and soaking tub with no shower. Two additional bedrooms and a versatile central loft perfect for a home office. Enjoy the best of DuPont living just two blocks from Edmond Park and miles of walking and biking trails. With a 2-car garage and 2-car driveway, you have plenty of parking and easy access to JBLM and I-5.
/u.realgeeks.media/hoganhomesandloans/PNG_HOGAN_HOMES_LOGO.png)
Additional Information
- Community
- Nw Landing
- Style
- 12 - 2 Story
- Basement
- None
- Year Built
- 2003
- Total Covered Parking
- 2
- Roof
- Composition
- Site Features
- Cable TV, Fenced-Partially, Gas Available, High Speed Internet, Patio, Sprinkler System
- Tax Year
- 2026
- HOA Dues
- $46
- School District
- Steilacoom Historica
- Elementary School
- Chloe Clark Elem
- Middle School
- Pioneer Mid
- High School
- Steilacoom High
- Potential Terms
- Cash, Conventional, FHA, VA Loan
- Interior Features
- Bath Off Primary, Ceiling Fan(s), Dbl Pane/Storm Window, Dining Room, Fireplace, Loft, Pantry, Security System, Sprinkler System, Walk-In Closet(s), Water Heater
- Flooring
- Hardwood, Carpet
- Driving Directions
- From I-5 Exit 118 to Center Dr, Right on Bronson, Left on Griggs, home on your Left. From I-5 Exit 119 to DuPont-Steilacoom Rd, Left on Center Dr, Le3ft on Hamilton, Right on Griggs, home is your right.
- Appliance
- Dishwasher, Disposal, Dryer, Microwave, Refrigerator, Stove(s)/Range(s), Washer
- Appliances Included
- Dishwasher(s), Dryer(s), Garbage Disposal, Microwave(s), Refrigerator(s), Stove(s)/Range(s), Washer(s)
- Water Heater Location
- Garage
- Water Heater Type
- Gas
- Energy Source
- Natural Gas
 Based on information submitted to the MLS GRID as of . All data is obtained from various sources and may not have been verified by broker or MLS GRID. Supplied Open House Information is subject to change without notice. All information should be independently reviewed and verified for accuracy. Properties may or may not be listed by the office/agent presenting the information.IDX information is provided exclusively for consumers’ personal noncommercial use, and may not be used for any purpose other than to identify prospective properties consumers may be interested in purchasing.