1517 176TH Avenue Ct E, Lake Tapps, WA 98391
- $1,399,999
- 4
- BD
- 4
- BA
- 4,095
- SqFt




Listing courtesy of eXp Realty.
- List Price
- $1,399,999
- Status
- ACTIVE
- MLS#
- 2501468
- Price Change
- ▼ $100,000 1787967669
- Days on Market
- 17
- Bedrooms
- 4
- Finished SqFt
- 4,095
- Area Total SqFt
- 4095
- Annual Tax Ammount
- 996
- Lot Size (sq ft)
- 7,237
- Fireplace
- Yes
- Sewer
- Septic Tank
Property Description
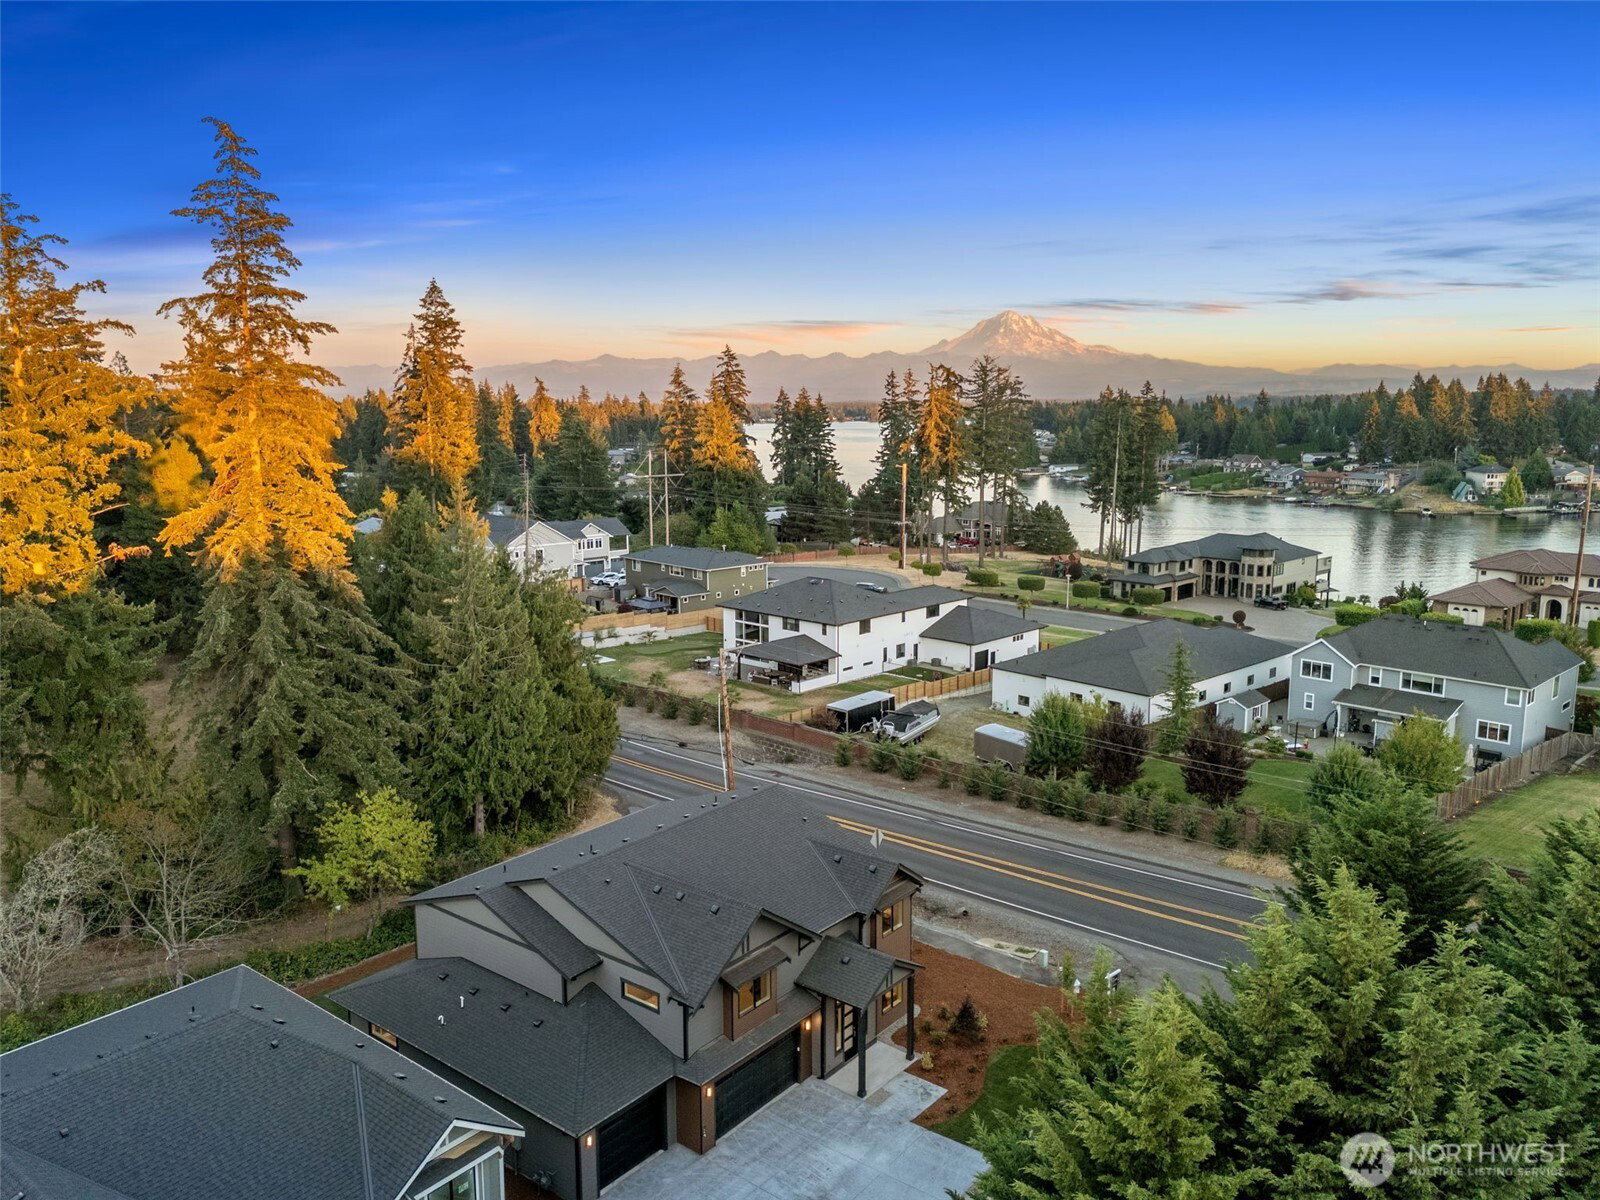
NOW COMPLETE! Welcome to this stunning new-construction luxury home in Lake Tapps, thoughtfully designed with dramatic scale, high-end finishes, and custom details throughout. The expansive open-concept floor plan is perfect for everyday living and entertaining. The oversized designer kitchen features a massive island with seating, extensive custom cabinetry, illuminated display cabinets, quartz surfaces, and a statement Thermador range. Layered accent lighting highlights cabinetry, architectural details, vanities, and built-ins, creating a warm, elevated feel throughout. The primary suite is a true retreat with a spa-inspired bath featuring dual oversized vanities, custom-framed mirrors, integrated lighting, a freestanding soaking tub, and an oversized walk-in shower with illuminated niches and bench seating. Nearly 4,100 sq ft offers 4 bedrooms, spacious secondary living areas, a versatile flex space, and seamless flow between the kitchen, dining, and great room. Additional features include wide-plank flooring, designer lighting, a three-stage whole-home water filtration system, professional landscaping, a spacious yard, three-car garage, and Mount Rainier views. Move-in ready and designed to feel custom, not spec-built—this home is one you need to experience in person.
/u.realgeeks.media/hoganhomesandloans/PNG_HOGAN_HOMES_LOGO.png)
Additional Information
- Community
- Lake Tapps
- Style
- 12 - 2 Story
- Basement
- None
- Year Built
- 2026
- Total Covered Parking
- 3
- View
- Mountains, Territorial
- Roof
- Composition
- Site Features
- Deck, Electric Car Charging, Fenced-Partially, Gas Available, Patio
- Tax Year
- 2026
- School District
- Dieringer
- Elementary School
- Lake Tapps Elem
- Middle School
- North Tapps Mid
- High School
- Buyer To Verify
- Potential Terms
- Cash, Conventional, FHA, State Bond, VA Loan
- Interior Features
- Bath Off Primary, Dbl Pane/Storm Window, Dining Room, Fireplace, French Doors, Pantry, Sprinkler System, Vaulted Ceiling(s), Walk-In Closet(s), Water Heater, Wet Bar, Wine/Beverage Refrigerator
- Flooring
- Laminate, Carpet
- Driving Directions
- Take Lake Tapps Pkwy E, turn onto 182nd Ave E, then take a left on 16th St E to 176th Ave Ct E, take a left and it is the first home on the right.
- Appliance
- Dishwasher, Double Oven, Dryer, Microwave, Refrigerator, Stove(s)/Range(s), Tankless Water Heater, Washer
- Appliances Included
- Dishwasher(s), Double Oven, Dryer(s), Microwave(s), Refrigerator(s), Stove(s)/Range(s), Washer(s)
- Water Heater Location
- garage
- Water Heater Type
- gas
- Energy Source
- Electric, Natural Gas
 Based on information submitted to the MLS GRID as of . All data is obtained from various sources and may not have been verified by broker or MLS GRID. Supplied Open House Information is subject to change without notice. All information should be independently reviewed and verified for accuracy. Properties may or may not be listed by the office/agent presenting the information.IDX information is provided exclusively for consumers’ personal noncommercial use, and may not be used for any purpose other than to identify prospective properties consumers may be interested in purchasing.