3584 Elmont Avenue, Enumclaw, WA 98022
- $687,000
- 3
- BD
- 2
- BA
- 2,019
- SqFt




Listing courtesy of John L. Scott, Inc.
- List Price
- $687,000
- Status
- ACTIVE
- MLS#
- 2498042
- Price Change
- ▼ $10,000 1783475255
- Days on Market
- 116
- Bedrooms
- 3
- Finished SqFt
- 2,019
- Area Total SqFt
- 2019
- Annual Tax Ammount
- 6670
- Internet Provider
- Xfinity
- Lot Size (sq ft)
- 9,847
- Fireplace
- Yes
- Sewer
- Sewer Connected
Property Description
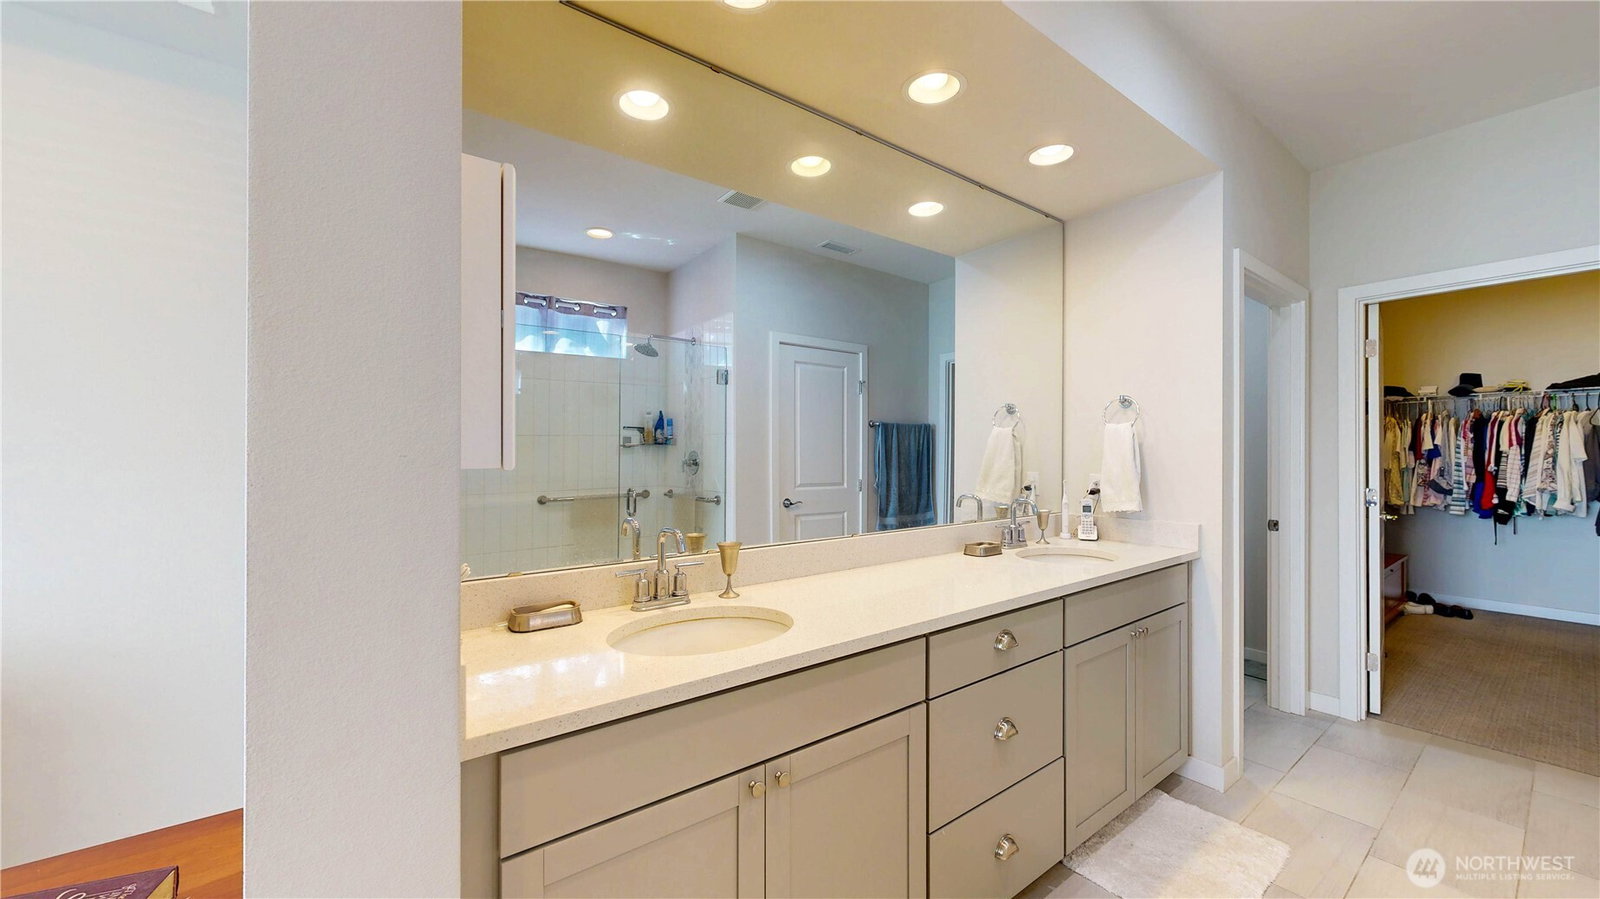
Imagine waking up to Mount Rainier literally in your backyard! This beautiful Enumclaw home on a spacious corner lot offers breathtaking, front-row mountain views. The thoughtful layout features 2 bedrooms plus a versatile den/office (functioning as a 3rd bedroom) to ensure you have the dedicated workspace or guest room you need. The heart of the home is a gourmet kitchen boasting quartz countertops, a large island, stainless steel appliances, microwave, and a 5 burner gas cooktop. Natural light floods the inviting great room, highlighting the warm luxury vinyl plank flooring and cozy gas fireplace. Step outside to your private oasis: the light-filled dining area leads to a covered patio featuring an outdoor fireplace and privacy screens all the way around—creating the perfect "outdoor room" for year-round relaxation with a stunning mountain backdrop. The primary suite serves as a true retreat with a walk-in closet and a well-appointed bath featuring a dual-sink vanity and glass-enclosed shower. Additional highlights include a fully fenced yard with a sprinkler system, a dedicated laundry room, and a 2-car attached garage. Combining unmatched views with modern functionality.
/u.realgeeks.media/hoganhomesandloans/PNG_HOGAN_HOMES_LOGO.png)
Additional Information
- Community
- Enumclaw
- Style
- 10 - 1 Story
- Basement
- None
- Year Built
- 2019
- Total Covered Parking
- 2
- View
- Mountains
- Roof
- Composition
- Site Features
- Cable TV, Fenced-Fully, High Speed Internet, Outdoor Fireplace, Patio, Sprinkler System
- Tax Year
- 2025
- HOA Dues
- $60
- School District
- Enumclaw
- Elementary School
- Sunrise Elem
- Middle School
- Enumclaw Mid
- High School
- Enumclaw Snr High
- Potential Terms
- Cash, Conventional, FHA, VA Loan
- Interior Features
- Bath Off Primary, Dbl Pane/Storm Window, Dining Room, Fireplace, Pantry, Security System, SMART Wired, Walk-In Closet(s), Water Heater, Wired for Generator
- Flooring
- Ceramic Tile, Vinyl Plank, Carpet
- Driving Directions
- From Enumclaw Driving West on 164/Griffith Ave - turn Left (South) onto 244th Ave SE - the community will be on your Left. First house on the right when turning in.
- Appliance
- Dishwasher, Disposal, Dryer, Microwave, Refrigerator, Stove(s)/Range(s), Tankless Water Heater, Washer
- Appliances Included
- Dishwasher(s), Dryer(s), Garbage Disposal, Microwave(s), Refrigerator(s), Stove(s)/Range(s), Washer(s)
- Water Heater Location
- Garage
- Water Heater Type
- Tankless Water Heater
- Energy Source
- Electric, Natural Gas
 Based on information submitted to the MLS GRID as of . All data is obtained from various sources and may not have been verified by broker or MLS GRID. Supplied Open House Information is subject to change without notice. All information should be independently reviewed and verified for accuracy. Properties may or may not be listed by the office/agent presenting the information.IDX information is provided exclusively for consumers’ personal noncommercial use, and may not be used for any purpose other than to identify prospective properties consumers may be interested in purchasing.