4152 65th Avenue Ct E, Fife, WA 98424
- $628,000
- 4
- BD
- 3
- BA
- 2,239
- SqFt






Listing courtesy of Redfin.
- List Price
- $628,000
- Status
- ACTIVE
- MLS#
- 2493906
- Price Change
- ▼ $20,700 1787865414
- Days on Market
- 175
- Bedrooms
- 4
- Finished SqFt
- 2,239
- Area Total SqFt
- 2239
- Annual Tax Ammount
- 4854
- Lot Size (sq ft)
- 3,400
- Fireplace
- Yes
- Sewer
- Sewer Connected
Property Description
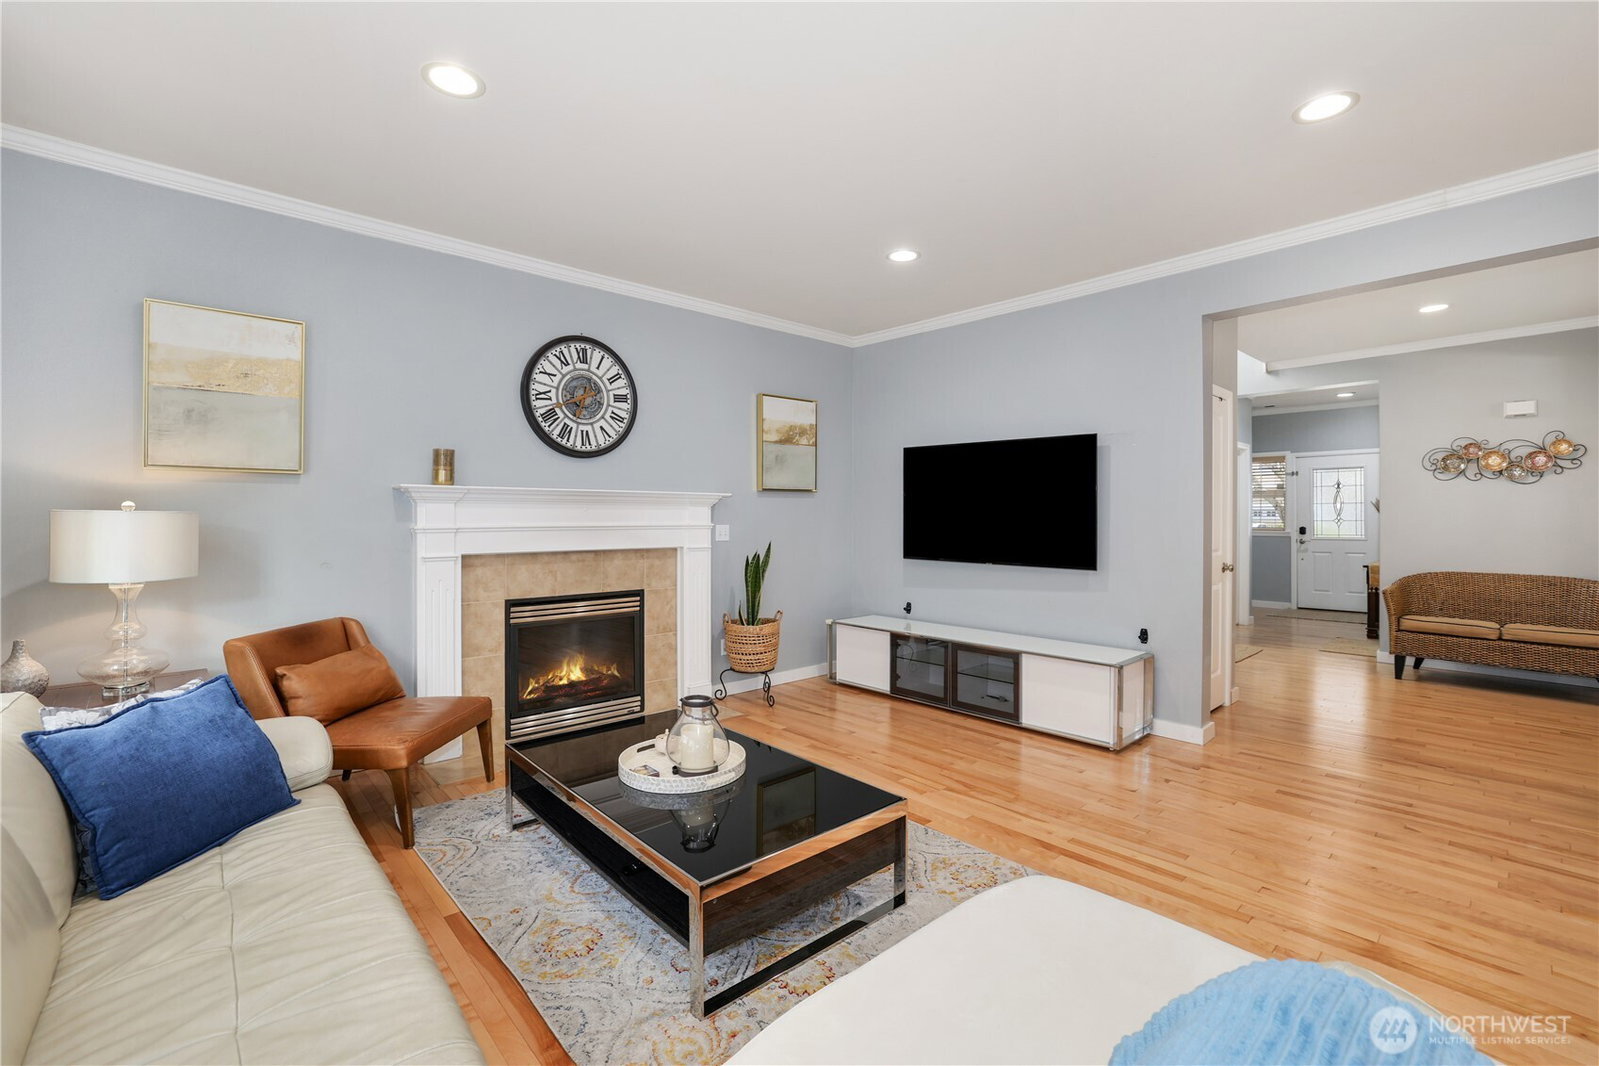
Welcome to this beautifully maintained 4-bedroom, 2.5-bath home designed for both comfort and entertaining. Gorgeous hardwood floors flow throughout the main level, complemented by crisp white millwork and classic 4-panel doors that add timeless character. The spacious kitchen features warm maple cabinetry and opens to an inviting living area with a cozy gas fireplace—perfect for relaxing evenings at home. Upstairs, you’ll find four generously sized bedrooms, including a comfortable primary suite with plenty of space to unwind. Step outside and discover one of the home’s true highlights: a fully fenced backyard designed for year-round enjoyment. The impressive outdoor kitchen creates the perfect setting for hosting gatherings, weekend barbecues, or simply enjoying outdoor living in every season. With thoughtful finishes throughout and spaces designed for both everyday living and entertaining, this home offers the perfect blend of warmth, style, and functionality.
/u.realgeeks.media/hoganhomesandloans/PNG_HOGAN_HOMES_LOGO.png)
Additional Information
- Community
- Fife
- Style
- 12 - 2 Story
- Basement
- None
- Year Built
- 2006
- Total Covered Parking
- 2
- Roof
- Composition
- Site Features
- Cable TV, Fenced-Partially, High Speed Internet, Patio
- Tax Year
- 2025
- HOA Dues
- $46
- School District
- Fife
- Elementary School
- Buyer To Verify
- Middle School
- Buyer To Verify
- High School
- Buyer To Verify
- Potential Terms
- Cash, Conventional
- Interior Features
- Bath Off Primary, Ceiling Fan(s), Dbl Pane/Storm Window, Dining Room, Fireplace, Walk-In Closet(s)
- Flooring
- Hardwood, Laminate, Vinyl, Vinyl Plank
- Driving Directions
- From N Levee Rd E, NE on 63rd Ave E, East on 43rd St E, North on 65th Ave Ct E. Home on Left.
- Appliance
- Dishwasher, Disposal, Microwave, Stove(s)/Range(s)
- Appliances Included
- Dishwasher(s), Garbage Disposal, Microwave(s), Stove(s)/Range(s)
- Energy Source
- Electric, Natural Gas
 Based on information submitted to the MLS GRID as of . All data is obtained from various sources and may not have been verified by broker or MLS GRID. Supplied Open House Information is subject to change without notice. All information should be independently reviewed and verified for accuracy. Properties may or may not be listed by the office/agent presenting the information.IDX information is provided exclusively for consumers’ personal noncommercial use, and may not be used for any purpose other than to identify prospective properties consumers may be interested in purchasing.