61 Leschi Drive SW, Steilacoom, WA 98388
- $1,190,000
- 3
- BD
- 3
- BA
- 3,321
- SqFt




Listing courtesy of Better Properties Real Estate.
- List Price
- $1,190,000
- Status
- ACTIVE
- MLS#
- 2483119
- Price Change
- ▲ $90,000 1779574084
- Days on Market
- 125
- Bedrooms
- 3
- Finished SqFt
- 3,321
- Area Total SqFt
- 3321
- Annual Tax Ammount
- 8386
- Lot Size (sq ft)
- 11,000
- Fireplace
- Yes
- Sewer
- Sewer Connected
Property Description
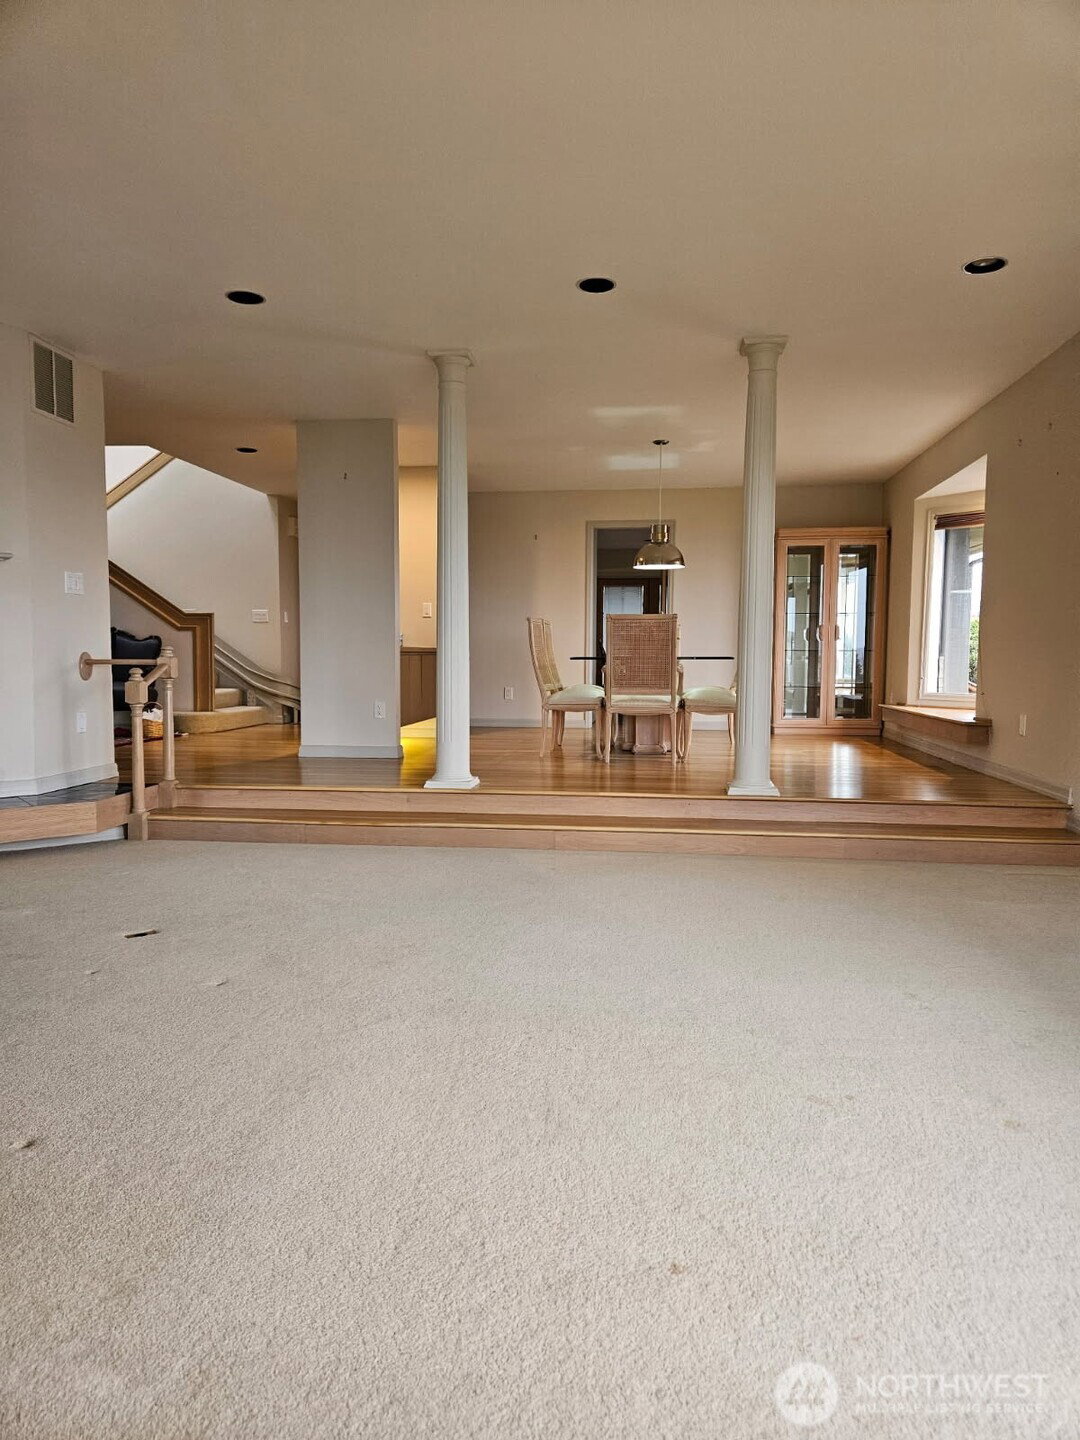
Gorgeous custom-built home in the charming Town of Steilacoom, perfectly positioned to capture breathtaking panoramic views of Puget Sound, Anderson Island, and the snowcapped Olympic Mountain Range. From the moment you enter, you’re welcomed by expansive, light-filled spaces designed to showcase the stunning water views. The formal dining room and spacious living room feature a gas fireplace and walls of windows overlooking the Sound. The inviting kitchen offers a cozy breakfast nook, built-in bench seating, and an additional fireplace -creating the perfect setting for both everyday living and entertaining. Nearly every window frames picturesque views of Puget Sound. A chairlift provides convenient access to the upper level. The primary suite is a private retreat, complete with a generous tub, separate shower, California-style closet, and a private balcony to take in the spectacular scenery. The upper level also includes a cozy TV room or den, two additional bedrooms, and full bathrooms. Meticulously maintained, the home features newer interior and exterior paint, a newer roof, a newer deck with beautiful wood accents throughout. An extra refrigerator in the garage stays with the home, and the garage boasts an epoxy-coated floor. The property is equipped with live exterior monitoring. Most furnishings are negotiable. Please wear shoe covers or remove shoes during showings. Buyers and their brokers to verify all information to their satisfaction. Home sold as is.
/u.realgeeks.media/hoganhomesandloans/PNG_HOGAN_HOMES_LOGO.png)
Additional Information
- Community
- Madrona Park
- Style
- 12 - 2 Story
- Basement
- None
- Year Built
- 1985
- Total Covered Parking
- 2
- View
- Mountains, See Remarks, Sound, Territorial
- Roof
- Composition
- Site Features
- Deck, Fenced-Partially, Gas Available, Irrigation, Outbuildings, Patio, Sprinkler System
- Tax Year
- 2025
- School District
- Steilacoom Historica
- Elementary School
- Cherrydale Elem
- Middle School
- Pioneer Mid
- High School
- Steilacoom High
- Potential Terms
- Cash, Conventional, VA Loan
- Interior Features
- Dbl Pane/Storm Window, Dining Room, Fireplace, French Doors, Jetted Tub, Pantry, Security System, Skylight(s), Vaulted Ceiling(s), Walk-In Closet(s), Water Heater
- Flooring
- Hardwood, Laminate, See Remarks, Travertine, Vinyl, Carpet
- Driving Directions
- GPS friendly: On Steilacoom Blvd toward the town of Steilacoom, just past library, you'll see the sign at R "Madrona Park "right at the sign onto Hewitt, right at the Leschi Dr, House on the right.
- Appliance
- Dishwasher, Dryer, Microwave, Refrigerator, Stove(s)/Range(s), Washer
- Appliances Included
- Dishwasher(s), Dryer(s), Microwave(s), Refrigerator(s), Stove(s)/Range(s), Washer(s)
- Water Heater Location
- Garage
- Water Heater Type
- Gas
- Energy Source
- Electric, Natural Gas, See Remarks
 Based on information submitted to the MLS GRID as of . All data is obtained from various sources and may not have been verified by broker or MLS GRID. Supplied Open House Information is subject to change without notice. All information should be independently reviewed and verified for accuracy. Properties may or may not be listed by the office/agent presenting the information.IDX information is provided exclusively for consumers’ personal noncommercial use, and may not be used for any purpose other than to identify prospective properties consumers may be interested in purchasing.